
BEDS5
BATHS3 full 1 partial
SQUARE FEET2,496
MLS#2623670
STATUSActive
PROPERTY TYPEResidential - Single Family
SUBDIVISIONBriarwood
Property Description
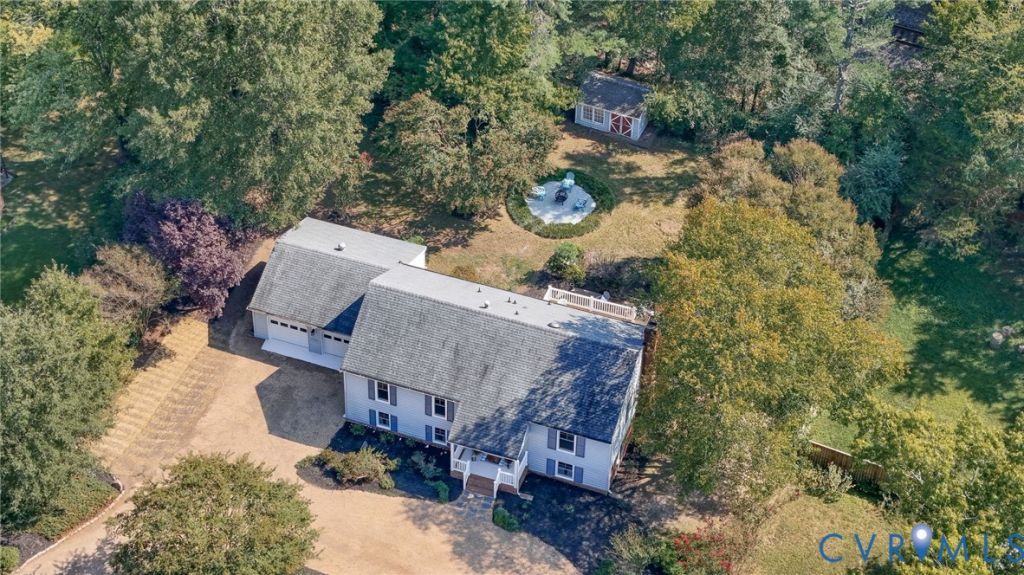
Beautifully updated & thoughtfully redesigned, this classic Briarwood home shines because of its flexible living space. It features 5 bedrooms & 3.5 full baths - plus a private home office - and is paired with timeless curb appeal. Extensive renovations include an updated kitchen with new stainless appliances, recessed lights, & quartz countertops. Gather around the oversized island (with shaker cabinet storage) for dinner prep or homework help. Ease onto the brand new deck to grill a savory supper overlooking the deep, wooded backyard w/ mature trees, a shed, & exceptional privacy. Work call during dinner? No problem - slip into the private office to Zoom w/ your team. Finish the day in the upstairs living room or downstairs den to unwind by the fire before settling in for bed in one of the 5 bedrooms. The reimagined primary suite offers generous space, custom closet shelving & improvements designed to make every square foot work harder. Its attached en suite bath has crisp white tile, custom shower niches & stylish tile finishes. The floor plan provides living spaces across two levels, making it equally well suited for everyday as well as multigenerational living, or for additional guests, home offices or recreation areas. A rear entrance w/ a full bath and mud room invites everyone in from the huge backyard with a built in bench seat & coat hooks. An adjacent utility room houses the laundry as well as major house systems (York hvac & Rheem water heater 2019). An attached 2 car garage workshop provides storage for cars or hobbies, with 2 pedestrian doors to the side & rear yards. A stately semi circle driveway welcomes you home to a lifestyle of your choosing w/ space for entertaining, gardening, pets or enjoying the peaceful surroundings. Near to the James River & Rt 288, and zoned for blue ribbon schools, this Midlothian home is only a bike ride away from ACAC pool & recreation center, & seconds from shopping, cafes & parks that make Briarwood a beloved place to call home.
Property Features
Property Type: Residential - Single Family
Cooling: Central Air
Fireplaces: 1
Garage: 2
Heating: Forced Air, Natural Gas
Home Style: Two Story
Lot Size: 0.48 Acres
Roof Type: Composition, Shingle
Stories: 2.0
Taxes: $3,273
Year Built: 1973
Feature Descriptions
Appliances: Dishwasher, Gas Water Heater, Microwave, Stove, Water Heater, Washer
Days on Site: 2
Exterior: Brick, Drywall, Vinyl Siding
Fencing: None
Fireplace: Wood Burning
Floor Features: Tile, Vinyl
Interior: Ceiling Fan(s), Dining Area, Double Vanity, Eat-in Kitchen, Fireplace, Granite Counters, Kitchen Island, Bath in Primary Bedroom, Recessed Lighting
Laundry: Dryer Hookup
Parcel#: 737-71-46-90-400-000
Parking: Circular Driveway, Two Spaces, Storage, Workshop in Garage
Patio/Porch: Rear Porch, Deck
Sewer: Public Sewer
Water: Public
Room Sizes
Additional Room: 9.1 x 12.3 Level - Lower
Laundry: 11.2 x 8.8 Level - Lower
Bedroom 3: 9.3 x 12.1 Level - Lower
Bedroom 4: 14.0 x 8.8 Level - Lower
Family Room: 21.2 x 11.9 Level - Lower
Bedroom 5: 16.1 x 12.1 Level - Lower
Primary Bedroom: 14.9 x 11.5 Level - Main
Bedroom 2: 11.4 x 12.11 Level - Main
Office: 9.8 x 9.6 Level - Main
Foyer: 6.0 x 7.3 Level - First
Kitchen: 21.2 x 11.9 Level - Main
Living Room: 19.5 x 12.11 Level - Main
Local Schools
High School: James River
Middle School: Robious
Elementary School: Robious
Listed By / Shown By
Listed By
Agency Name: Virginia Capital Realty
Shown By
Agency Title: Joyner Fine Properties
Agency Phone: 804-270-9440

Estimate Your Payment
Estimated Payment
$ 3,679.56 per month $3,221.02 Principal & Interest $272.75 Property Tax $185.79 Homeowner's Insurance
11911 Murray Hill Drive | MLS# 2623670
This single family home located at 11911 Murray Hill Drive , Midlothian, VA 23113 is currently listed for sale with an asking price of $637,000. This property was built in 1973 and has 5 bedrooms and 3 full and 1 partial baths with 2496 sq. ft. Murray Hill Drive is located in the Briarwood subdivision. Search Briarwood real estate on www.joynerfineproperties.com today.