
BEDS4
BATHS2 full
SQUARE FEET1,788
MLS#VASP2043860
STATUSCOMING SOON
PROPERTY TYPEResidential - Single Family
SUBDIVISIONFALCON RIDGE
SCHOOLSPOTSYLVANIA COUNTY PUBLIC SCHOOLS
Property Description
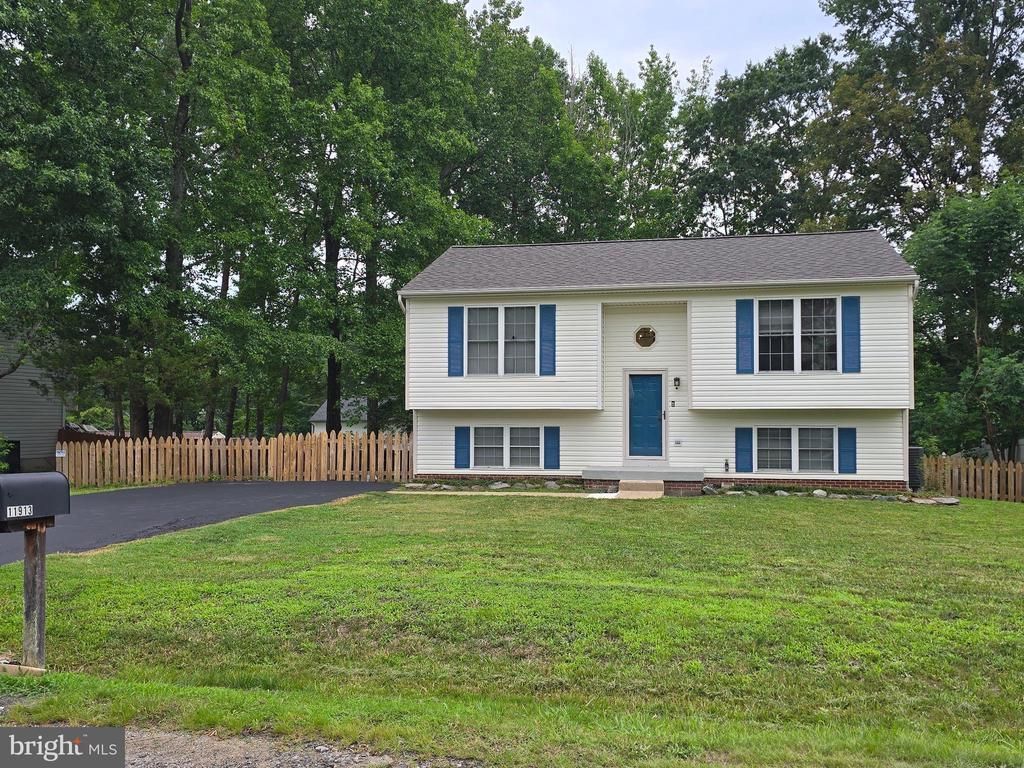
PROFESSIONAL IMAGES - COMING SOON. Your fully renovated dream home is waiting. Brought up to date where it counts, this Falcon Ridge home features a brand new kitchen anchoring the main level with all-new appliances and engineered hardwood flooring running throughout. Both bathrooms have been fully renovated. Behind the finishes, the big-ticket items are covered: a new roof, a new HVAC system, and a new water heater, all in 2026. A new washer and dryer complete the package. The split-foyer layout offers flexible living across two levels. The main level holds the living room, dining area, kitchen, two bedrooms, and a full bath. Below, the finished daylight level adds a third bedroom, a second full bath, and a family room that adapts to your needs. Out back, a rear deck overlooks a wooded setting, with a storage shed and paved driveway parking rounding things out. Set in the Falcon Ridge community of Spotsylvania County, the location balances quiet neighborhood living with everyday convenience. Harrison Crossing is a short drive to groceries, restaurants, retail, and services. Route 3 and Interstate 95 make getting anywhere straightforward, and commuters have the Gordon Road Park & Ride nearby along with VRE service through the Fredericksburg and Spotsylvania stations. Loriella Park and Harrison Road Park offer trails, fields, and open space close to home, while downtown Fredericksburg is an easy drive away.
Property Features
Property Type: Residential - Single Family
Basement: Daylight, Full, Fully Finished, Interior Access
Basement: Yes
Cooling: Heat Pump(s)
Fuel Type: Electric
Heating: Heat Pump(s)
Home Style: Split Foyer
Lot Size: 0.23 Acres
Roof Type: Architectural Shingle
Stories: 2.0
Taxes: $2,760
Year Built: 1998
Feature Descriptions
Additional Structures: Above Grade, Below Grade
Appliances: Refrigerator, Stove, Built-In Microwave, Dishwasher, Washer, Dryer, Disposal, Icemaker
Exterior: Vinyl Siding
Fencing: Rear
Flooring: Engineered Wood
HOA Fee: $195.00/Annually
Interior: Combination Kitchen/Dining
Lot Dimensions: 0.23 Acre(S)
Parking Features: Paved Driveway
Parking Notes: 2 Total Parking Spaces
Sewer: Public Sewer
SQFT Above Finished: 924
SQFT Below Finished: 864
SQFT Total Finished: 1788
Structure Type: Detached
Total Garage/Parking Spaces: 2
Utilities: Water Available, Sewer Available
Water: Public
Local Schools
High School: RIVERBEND
School District: SPOTSYLVANIA COUNTY PUBLIC SCHOOLS
Listed By / Shown By
Listed By
Agency Name: EXP Realty, LLC
Agency Phone: 8333357433
Shown By
Agency Title: Joyner Fine Properties
Agency Phone: 804-270-9440

Estimate Your Payment
Estimated Payment
$ 2,684.83 per month $2,320.95 Principal & Interest $230.00 Property Tax $133.88 Homeowner's Insurance
11913 Hunting Ridge Drive | MLS# VASP2043860
This single family home located at 11913 Hunting Ridge Drive , Fredericksburg, VA 22407 is currently listed for sale with an asking price of $459,000. This property was built in 1998 and has 4 bedrooms and 2 full baths with 1788 sq. ft. Hunting Ridge Drive is located in the FALCON RIDGE subdivision within the SPOTSYLVANIA COUNTY PUBLIC SCHOOLS school district. Search FALCON RIDGE real estate on www.joynerfineproperties.com today.