
BEDS3
BATHS2 full
SQUARE FEET2,464
MLS#2621749
STATUSActive
PROPERTY TYPEResidential - Single Family
SUBDIVISIONStonehenge
Property Description
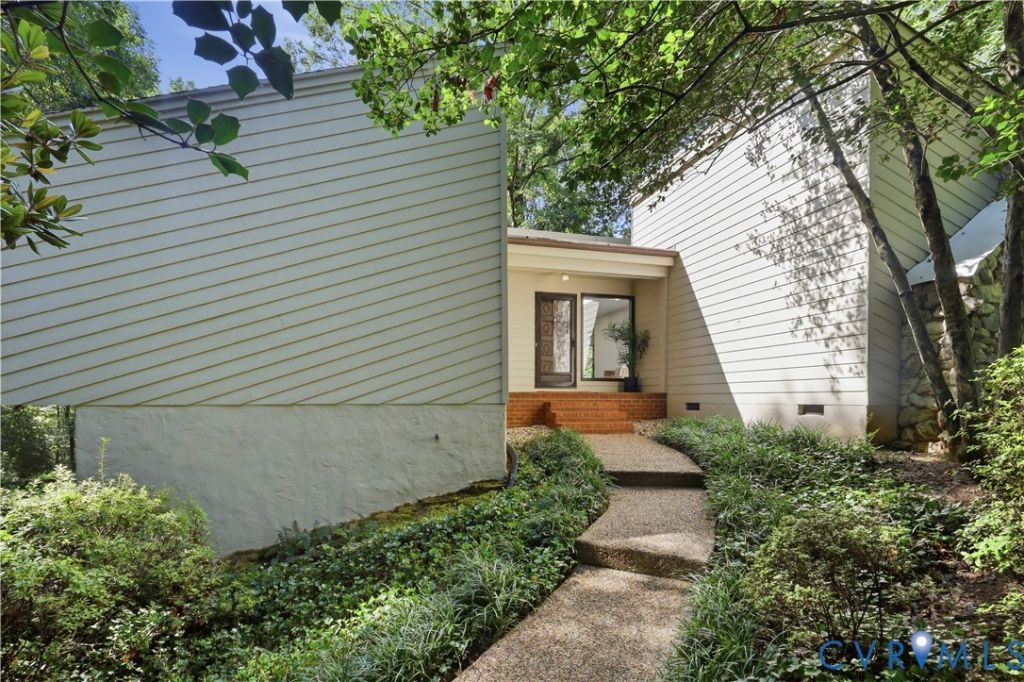
Nestled among mature trees and lush natural surroundings, this distinctive contemporary home offers exceptional privacy and a peaceful, tucked-away setting on 1.32 acres. With 2,464 square feet, the home features 3 bedrooms and 2 full baths, with all living spaces and bedrooms conveniently located on one level. The heart of the home is the expansive living and sunroom, connected as one beautiful, light-filled space with vaulted ceilings, hardwood floors, skylights, and walls of windows that bring the outdoors in and showcase the surrounding trees and greenery. A separate vaulted dining room provides an elegant setting for meals and gatherings. The spacious family room adds warmth and character with soaring vaulted ceilings, and a striking stone fireplace. The primary suite features its own private bath, while two additional bedrooms and a hall bathroom offer plenty of flexibility. Step outside onto the back deck and enjoy the expansive, wooded backyard, where mature trees and greenery create a private setting perfect for relaxing or entertaining. An over-sized two-car garage is located on the basement level, providing convenient parking and additional functionality without taking away from the ease of single-level living above. With its distinctive contemporary architecture, vaulted living spaces, abundant natural light, generous acreage, and serene wooded surroundings, this one-of-a-kind home feels like a private retreat among the trees.
Property Features
Property Type: Residential - Single Family
Basement: Yes
Basement: Partial
Cooling: Central Air
Fireplaces: 1
Garage: 2 car attached
Heating: Forced Air, Natural Gas
Home Style: Contemporary
Lot Size: 1.33 Acres
Roof Type: Composition
Stories: 1.0
Taxes: $4,661
Year Built: 1979
Feature Descriptions
Days on Site: 2
Exterior: Deck, Paved Driveway
Exterior: Cedar, Drywall, Frame, Stone
Fireplace: Stone
Floor Features: Carpet, Tile, Wood
Formal Dining: Yes
Interior: Bedroom on Main Level, Ceiling Fan(s), Separate/Formal Dining Room, Fireplace, Granite Counters, Kitchen Island, Main Level Primary, Skylights
Laundry: Washer Hookup
Parcel#: 737-70-15-72-100-000
Parking: Attached, Driveway, Garage, Garage Door Opener, Paved, Two Spaces
Patio/Porch: Deck
Sewer: Public Sewer
Water: Public
Window: Skylight(s)
Room Sizes
Bedroom 3: 15.0 x 12.0 Level - First
Bedroom 2: 11.0 x 11.0 Level - First
Primary Bedroom: 19.0 x 10.0 Level - First
Florida Room: 17.0 x 12.0 Level - First
Dining Room: 15.0 x 12.0 Level - First
Living Room: 15.0 x 14.0 Level - First
Kitchen: 13.0 x 13.0 Level - First
Family Room: 17.0 x 15.0 Level - First
Foyer: 15.0 x 12.5 Level - First
Local Schools
High School: Monacan
Middle School: Midlothian
Elementary School: Gordon
Listed By / Shown By
Listed By
Agency Name: Compass
Agency Contact: 804-221-4365
Shown By
Agency Title: Joyner Fine Properties
Agency Phone: 804-270-9440

Estimate Your Payment
Estimated Payment
$ 3,196.23 per month $2,654.69 Principal & Interest $388.42 Property Tax $153.13 Homeowner's Insurance
11931 Durrington Drive | MLS# 2621749
This single family home located at 11931 Durrington Drive , North Chesterfield, VA 23236 is currently listed for sale with an asking price of $525,000. This property was built in 1979 and has 3 bedrooms and 2 full baths with 2464 sq. ft. Durrington Drive is located in the Stonehenge subdivision. Search Stonehenge real estate on www.joynerfineproperties.com today.