
BEDS3
BATHS2 full 2 partial
SQUARE FEET1,880
MLS#VAFX2323570
STATUSACTIVE UNDER CONTRACT
PROPERTY TYPEResidential - Townhouse
SUBDIVISIONRESTON
SCHOOLFAIRFAX COUNTY PUBLIC SCHOOLS
Property Description
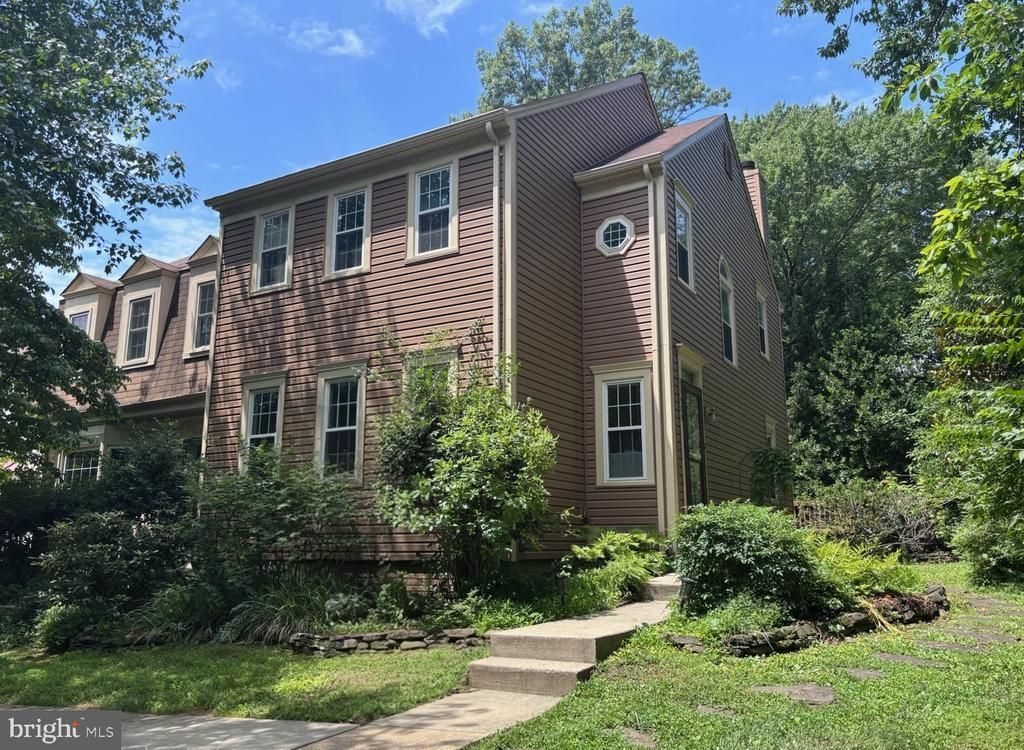
**Professional photos will be posted on/about July 7th. Showings start July 8th. Open House schedule will be posted shortly.**<br><br>Welcome H O M E! Experience unparalleled craftsmanship and timeless design on a private end unit townhouse surrounded by mature trees! This classic colonial offers nearly 1900 finished square feet over three beautifully appointed levels. Every detail of this meticulously crafted residence showcases thoughtful updates and modern touches throughout. The main level sets the tone with an inviting foyer, soaring staircase, and durable hardwood floors. At the heart of the home, the kitchen features freshly painted cabinetry, quartz countertops, and stainless steel appliances. The kitchen flows seamlessly into the sundrenched dining and living spaces. In the evenings, retire to your primary suite with a walk-in closet and exquisite spa inspired bath including dual sink vanity. The generous secondary bedrooms share another renovated hall bath. The lower level is designed for versatility, featuring an open recreation space, den, storage, and laundry. Outdoor living is elevated at Sentinel Point! The expansive deck overlooks lush, landscaped grounds—perfect for large gatherings or intimate summer evenings around the firepit. EXTRA EXTRA EXTRA - designer lighting, custom shiplap, window treatments, closet organizers, and so much more!<br><br>BRAND NEW interior paint(2026), BRAND NEW carpet(2026), NEWer roof(2016), NEWer siding/gutters(2018), NEWer windows. All dates approximate.<br><br>LOCATION LOCATiON LOCATION. The Reston Association residents enjoy access to an array of amenities including 15 outdoor swimming pools, 55 miles of paved and natural surface trails, 52 tennis/pickleball courts, multiple tot lots, and many multi purpose courts! This home is just a 1/2 mile stroll to South Lakes Village at Lake Thoreau with Safeway grocery, CVS, and Starbucks! And, only 1.5 miles to Reston Metro (Silver Line)! Nearby Washington & Old Dominion Trail, Cross County Trail, Reston Town Center, Wolf Trap Center for the Performing Arts, and Tysons Corner shopping & dining. Convenient access to Dulles International Airport and Ronald Reagan National Airport. And, effortless commutes to all major business districts including Washington DC, Tysons Corner, and Reston tech corridor. Highly sought after school pyramids!
Property Features
Property Type: Residential - Townhouse
Basement: Yes
Basement: Connecting Stairway, Full, Fully Finished
Cooling: Ceiling Fan(s), Central A/C, Heat Pump(s)
Fireplaces: 1
Fuel Type: Electric
Heating: Forced Air, Heat Pump(s)
Home Style: Colonial
Lot Size: 0.06 Acres
Stories: 3.0
Taxes: $7,522
Year Built: 1983
Feature Descriptions
Additional Structures: Above Grade, Below Grade
Appliances: Built-In Microwave, Dishwasher, Disposal, Dryer, Icemaker, Refrigerator, Stove, Washer
Community Amenities: Basketball Courts, Common Grounds, Jog/Walk Path, Lake, Pool - Outdoor, Soccer Field, Swimming Pool, Tennis Courts, Tot Lots/Playground, Volleyball Courts
Days on Site: 5
Exterior: Vinyl Siding
Fireplace: Gas/Propane
Flooring: Ceramic Tile, Carpet, Hardwood
HOA Fee: $123.00/Monthly
Interior: Breakfast Area, Ceiling Fan(s), Kitchen - Table Space, Primary Bath(s), Wood Floors
Lot: Backs to Trees, Backs - Open Common Area, Cul-de-sac, Landscaping, Private, Premium
Lot Dimensions: 0.06 Acre(S)
Parking Features: Assigned
Rooms: Living Room, Dining Room, Primary Bedroom, Bedroom 2,Bedroom 3,Kitchen, Den, Foyer, Breakfast Room, Recreation Room, Storage Room, Primary Bathroom, Full Bath, Half Bath
Sewer: Public Sewer
Special View Info: Trees/Woods
SQFT Above Finished: 1440
SQFT Below Finished: 440
SQFT Total Finished: 1880
Structure Type: End of Row/Townhouse
Water: Public
Windows: Double Pane
Local Schools
High School: SOUTH LAKES
Middle School: HUGHES
Elementary School: SUNRISE VALLEY
School District: FAIRFAX COUNTY PUBLIC SCHOOLS
Listed By / Shown By
Listed By
Agency Name: Century 21 Redwood Realty
Agency Phone: 7037901850
Shown By
Agency Title: Joyner Fine Properties
Agency Phone: 804-270-9440

Estimate Your Payment
Estimated Payment
$ 4,103.17 per month $3,286.75 Principal & Interest $626.83 Property Tax $189.58 Homeowner's Insurance
11980 Sentinel Point Court | MLS# VAFX2323570
This townhouse located at 11980 Sentinel Point Court, Reston, VA 20191 is currently listed for sale with an asking price of $650,000. This property was built in 1983 and has 3 bedrooms and 2 full and 2 partial baths with 1880 sq. ft. Sentinel Point Court is located in the RESTON subdivision within the FAIRFAX COUNTY PUBLIC SCHOOLS school district. Search RESTON real estate on www.joynerfineproperties.com today.