
BEDS3
BATHS2 full 1 partial
SQUARE FEET1,986
MLS#VAFX2338196
STATUSACTIVE
PROPERTY TYPEResidential - Condominium
SUBDIVISIONRESTON TOWN CENTER
SCHOOLFAIRFAX COUNTY PUBLIC SCHOOLS
Property Description
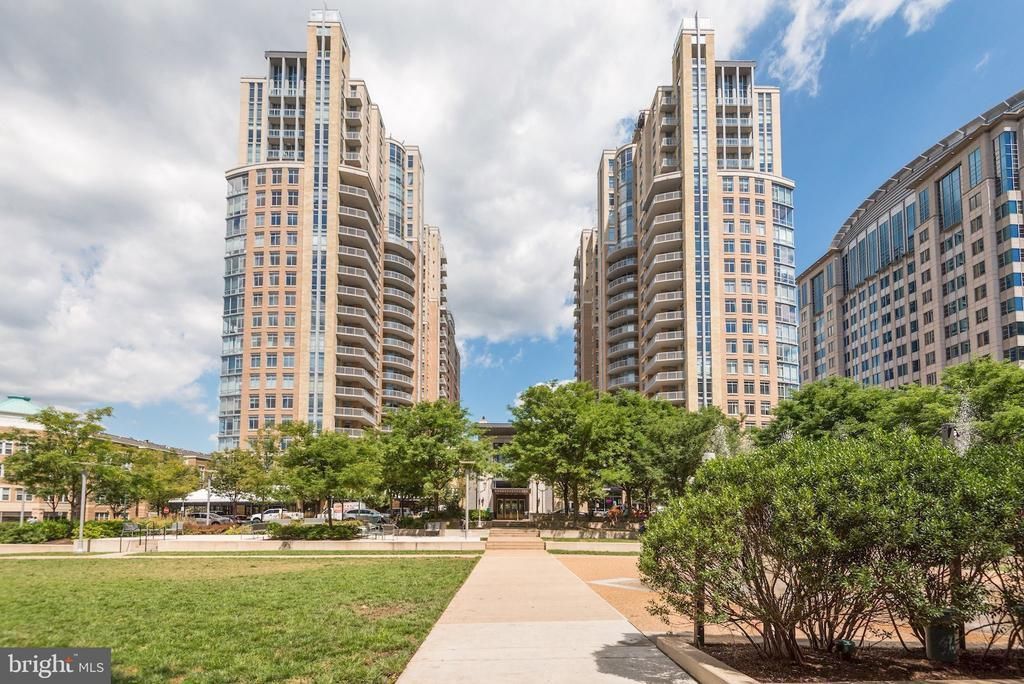
Penthouse living in the heart of Reston Town Center! Located on the 21st floor of Midtown’s West Tower, this beautifully renovated 3-bedroom, 2.5-bath residence offers nearly 2,000 square feet, three private balconies and incredible views from every room. Rich hardwood floors, custom draperies, beautiful lighting and thoughtfully selected finishes create a warm and sophisticated feel throughout. The kitchen is a true standout, beautifully renovated with custom cabinetry, expansive countertops, high-end appliances, a generous pantry and exceptional storage. Open to the main living space, it is as functional as it is beautiful and provides a wonderful setting for entertaining. The spacious living and dining areas are filled with natural light, with walls of windows and custom window treatments framing the views beyond. A custom fireplace warms the room, while custom area rugs complement the rich hardwood floors and add warmth and definition to the open living spaces. The primary suite is equally impressive, with generous bedroom space, private balcony access and a beautifully renovated primary bath that feels more like a private spa. The second bedroom is a spacious en-suite, while the third bedroom is currently used as a handsome home office with extensive custom built-ins and a closet—offering wonderful flexibility for work, guests or additional bedroom space. A conveniently located powder room is perfect for guests, and a separate laundry room adds valuable everyday functionality and storage. Throughout the home, custom lighting, built-ins, draperies and carefully chosen finishes reflect the attention to detail that went into this renovation. Three balconies take full advantage of the penthouse setting and northeast exposure, offering sweeping treetop and skyline views from the 21st floor. Two deeded garage parking spaces and two large storage units are also included—an exceptional combination for condo living. Midtown at Reston Town Center offers 24-hour concierge service, a beautifully appointed lobby, fitness center and outdoor pool. Step outside and enjoy Reston Town Center’s restaurants, shops, entertainment and events, with the Reston Town Center Metro and W&OD Trail nearby and Dulles International Airport just minutes away. Beautifully renovated, spacious and filled with natural light, this exceptional penthouse offers the space and finishes of a luxury home with the convenience and lifestyle of Reston Town Center right outside your door.
Property Features
Property Type: Residential - Condominium
Cooling: Geothermal
Fireplaces: 1
Fuel Type: Electric
Garage: 2
Heating: Forced Air
Home Style: Traditional
Stories: 1.0
Taxes: $16,803
Year Built: 2006
Feature Descriptions
Accessibility: 32"+ wide Doors,36"+ wide Halls, Elevator
Additional Structures: Above Grade, Below Grade
Appliances: Built-In Microwave, Cooktop, Dishwasher, Disposal, Dryer - Electric, Icemaker, Microwave, Oven - Double, Range Hood, Refrigerator, Stainless Steel Appliances, Washer, Water Heater
Building Name: MIDTOWN AT RESTON TOWN C
Community Amenities: Common Grounds, Community Center, Concierge, Elevator, Exercise Room, Extra Storage, Fitness Center, Guest Suites, Jog/Walk Path, Meeting Room, Other, Party Room, Pool - Outdoor
Condo/Coop Fee: $1717.61/Monthly
Days on Site: 2
Exterior: Concrete
Exterior: Extensive Hardscape, Exterior Lighting, Secure Storage, Sidewalks, Street Lights, Water Fountains
Fireplace: Fireplace - Glass Doors, Gas/Propane
Flooring: Engineered Wood
Interior: Combination Dining/Living, Crown Moldings, Elevator, Kitchen - Gourmet, Sound System, Sprinkler System, Upgraded Countertops, Walk-in Closet(s), Window Treatments, Wood Floors
Location: Downtown
Parking Features: Parking Space Conveys, Secure Parking
Parking Notes: 2 Total Parking Spaces
Pet Restrictions: Size/Weight Restriction
Sewer: Public Sewer
Special View Info: Trees/Woods, City
SQFT Above Finished: 1986
SQFT Total Finished: 1986
Structure Type: Penthouse Unit/Flat/Apartment
Total Garage/Parking Spaces: 2
Units: 293
Utilities: Electric Available, Natural Gas Available, Phone Connected, Sewer Available, Water Available, Under Ground
Water: Public
Windows: Insulated
Local Schools
High School: SOUTH LAKES
Middle School: HUGHES
Elementary School: LAKE ANNE
School District: FAIRFAX COUNTY PUBLIC SCHOOLS
Listed By / Shown By
Listed By
Agency Name: Compass
Agency Phone: 7037837485
Shown By
Agency Title: Joyner Fine Properties
Agency Phone: 804-270-9440

Estimate Your Payment
Estimated Payment
$ 9,957.39 per month $8,090.47 Principal & Interest $1,400.25 Property Tax $466.67 Homeowner's Insurance
11990 Market Street, Unit 2115 | MLS# VAFX2338196
This condo located at 11990 Market Street, Unit 2115, Reston, VA 20190 is currently listed for sale with an asking price of $1,600,000. This property was built in 2006 and has 3 bedrooms and 2 full and 1 partial baths with 1986 sq. ft. Market Street, Unit 2115 is located in the RESTON TOWN CENTER subdivision within the FAIRFAX COUNTY PUBLIC SCHOOLS school district. Search RESTON TOWN CENTER real estate on www.joynerfineproperties.com today.