
BEDS4
BATHS3 full
SQUARE FEET2,232
MLS#VAST2055514
STATUSACTIVE
PROPERTY TYPEResidential - Single Family
SUBDIVISIONGLENWOOD FOREST
SCHOOLSTAFFORD COUNTY PUBLIC SCHOOLS
Property Description
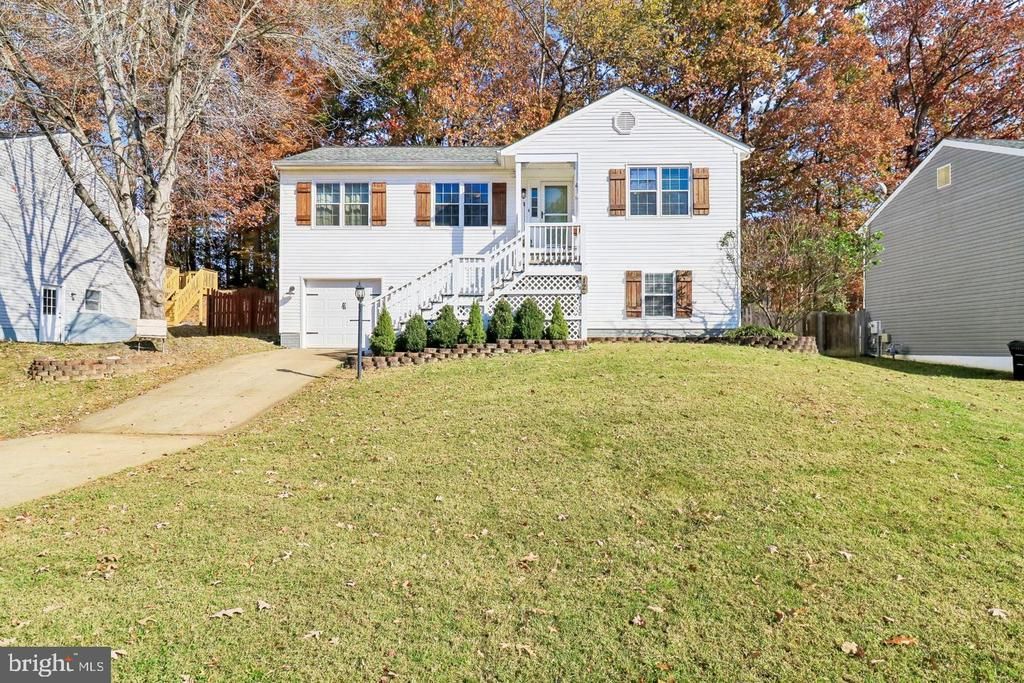
Welcome to 12 Glendale Drive! Situated on a quiet cul-de-sac, this spacious 4-bedroom, 3-full-bath home offers a versatile layout with plenty of room to spread out and enjoy. The main level features 3 bedrooms and 2 full bathrooms, while the finished lower level offers an additional bedroom, full bathroom, and family room, providing flexible living space for a variety of needs, including guests, a home office, or additional entertaining space. Conveniently located in town, this home is just minutes from major retailers, including Target, HomeGoods, Walmart, and The Home Depot, as well as shopping, dining, and everyday conveniences. Enjoy easy access to I-95, approximately 5–7 minutes away, and the Onville Road gate to Quantico, located less than a mile from the property. Kate Waller Barrett Elementary School is also within walking distance. An added opportunity for eligible buyers: an assumable VA loan! With its flexible floor plan, convenient location, and desirable cul-de-sac setting, this home offers a wonderful combination of space, comfort, and accessibility. Schedule your showing today!
Property Features
Property Type: Residential - Single Family
Basement: Yes
Basement: Fully Finished
Cooling: Central A/C
Fireplaces: 1
Fuel Type: Natural Gas
Garage: 1
Heating: Forced Air
Home Style: Raised Ranch/Rambler
Lot Size: 0.19 Acres
Stories: 2.0
Taxes: $3,841
Year Built: 1991
Feature Descriptions
Additional Structures: Above Grade, Below Grade
Appliances: Built-In Microwave, Dishwasher, Dryer, Refrigerator, Stove, Washer
Days on Site: 5
Exterior: Cedar
Exterior: Street Lights
Fireplace: Fireplace - Glass Doors
Flooring: Carpet, Hardwood, Luxury Vinyl Plank
HOA Fee: $120.00/Annually
Interior: Carpet, Ceiling Fan(s), Entry Level Bedroom, Floor Plan - Traditional, Kitchen - Eat-In, Kitchen - Table Space
Lot Dimensions: 0.19 Acre(S)
Parking Notes: 1 Total Parking Spaces
Pet Restrictions: Cats OK, Dogs OK
Sewer: Public Sewer
SQFT Above Finished: 1116
SQFT Below Finished: 1116
SQFT Total Finished: 2232
Structure Type: Detached
Total Garage/Parking Spaces: 1
Water: Public
Local Schools
School District: STAFFORD COUNTY PUBLIC SCHOOLS
Listed By / Shown By
Listed By
Agency Name: Samson Properties
Agency Phone: 4104654440
Shown By
Agency Title: Joyner Fine Properties
Agency Phone: 804-270-9440

Estimate Your Payment
Estimated Payment
$ 2,780.26 per month $2,326.01 Principal & Interest $320.08 Property Tax $134.17 Homeowner's Insurance
12 Glendale Drive | MLS# VAST2055514
This single family home located at 12 Glendale Drive, Stafford, VA 22556 is currently listed for sale with an asking price of $460,000. This property was built in 1991 and has 4 bedrooms and 3 full baths with 2232 sq. ft. Glendale Drive is located in the GLENWOOD FOREST subdivision within the STAFFORD COUNTY PUBLIC SCHOOLS school district. Search GLENWOOD FOREST real estate on www.joynerfineproperties.com today.