
BEDS4
BATHS3 full
SQUARE FEET3,002
MLS#VAFB2011284
STATUSACTIVE
PROPERTY TYPEResidential - Single Family
SUBDIVISIONCOLLEGE HEIGHTS
SCHOOLFREDERICKSBURG CITY PUBLIC SCHOOLS
Property Description
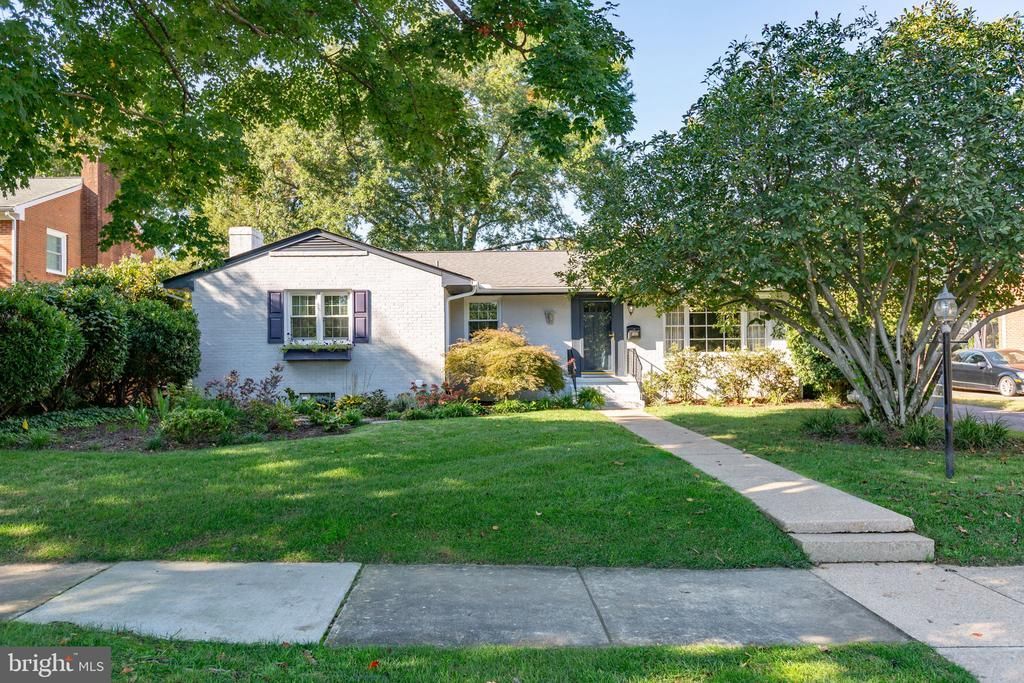
Incredible 1,640 sf Brick Ranch home in College Heights on a finished level walk out basement ideal for a future apartment or in law suite already complete with a full bathroom with a step in shower. This home has been lovingly maintained over many years, and the quality will show through. Many new upgrades including the finished basement, A/C, range and dishwasher, gas water heater and a newer architectural shingle roof. Also boasting new windows on the main level except for the picture window. The main level is complete with 4 bedrooms, including an ensuite primary bedroom and full bath. A nice sized living room, formal dining room and kitchen round out the main level. The basement boasts a potential 5 th bedroom (although without a legal egress window), a full bathroom and a large family room....this space is ideal as a potential apartment with a level walk out to a charming patio.
Property Features
Property Type: Residential - Single Family
Basement: Yes
Basement: Daylight, Partial, Connecting Stairway, Interior Access, Outside Entrance, Partially Finished, Rear Entrance, Walkout Level, Windows
Cooling: Central A/C
Fireplaces: 1
Fuel Type: Natural Gas
Heating: Radiant, Hot Water
Home Style: Raised Ranch/Rambler
Lot Size: 0.38 Acres
Roof Type: Architectural Shingle
Stories: 2.0
Taxes: $4,313
Year Built: 1963
Feature Descriptions
Additional Structures: Above Grade, Below Grade
Appliances: Dishwasher, Disposal, Dryer, Icemaker, Oven/Range - Gas, Refrigerator, Stainless Steel Appliances, Washer
Days on Site: 9
Exterior: Brick
Exterior: Outbuilding(s), Secure Storage, Sidewalks
Fireplace: Brick, Insert
Interior: Attic/House Fan, Entry Level Bedroom, Floor Plan - Traditional, Formal/Separate Dining Room, Primary Bath(s), Upgraded Countertops, Wood Floors
Lot: Front Yard, Landscaping, Rear Yard
Lot Dimensions: 0.38 Acre(S)
Number of Rooms: 9
Parking Features: Paved Driveway
Parking Notes: 2 Total Parking Spaces
Rooms: Living Room, Dining Room, Primary Bedroom, Bedroom 2,Bedroom 3,Bedroom 4,Kitchen, Laundry, Recreation Room, Utility Room, Bonus Room
Sewer: Public Sewer
SQFT Above Finished: 1652
SQFT Below Finished: 1350
SQFT Total Finished: 3002
Structure Type: Detached
Total Garage/Parking Spaces: 2
Water: Public
Room Sizes
Primary Bedroom: 15 x 13 Level - Main
Bedroom 2: 14 x 11 Level - Main
Bedroom 3: 12 x 11 Level - Main
Bedroom 4: 11 x 10 Level - Main
Kitchen: 11 x 10 Level - Main
Dining Room: 12 x 10 Level - Main
Living Room: 18 x 14 Level - Main
Recreation Room: 35 x 28 Level - Lower 1
Utility Room: 15 x 14 Level - Lower 1
Laundry: 11 x 7 Level - Lower 1
Bonus Room: 14 x 12 Level - Lower 1
Local Schools
High School: JAMES MONROE
Elementary School: HUGH MERCER
School District: FREDERICKSBURG CITY PUBLIC SCHOOLS
Listed By / Shown By
Listed By
Agency Name: Lando Massey Real Estate
Agency Phone: 5403681234
Shown By
Agency Title: Joyner Fine Properties
Agency Phone: 804-270-9440

Estimate Your Payment
Estimated Payment
$ 3,969.46 per month $3,413.17 Principal & Interest $359.42 Property Tax $196.88 Homeowner's Insurance
1200 Rappahannock Avenue | MLS# VAFB2011284
This single family home located at 1200 Rappahannock Avenue, Fredericksburg, VA 22401 is currently listed for sale with an asking price of $675,000. This property was built in 1963 and has 4 bedrooms and 3 full baths with 3002 sq. ft. Rappahannock Avenue is located in the COLLEGE HEIGHTS subdivision within the FREDERICKSBURG CITY PUBLIC SCHOOLS school district. Search COLLEGE HEIGHTS real estate on www.joynerfineproperties.com today.