
BEDS1
BATHS1 full
SQUARE FEET754
MLS#VAFX2343174
STATUSACTIVE
PROPERTY TYPEResidential - Condominium
SUBDIVISIONSAVOY AT RESTON TOWN CENTER
SCHOOLFAIRFAX COUNTY PUBLIC SCHOOLS
Property Description
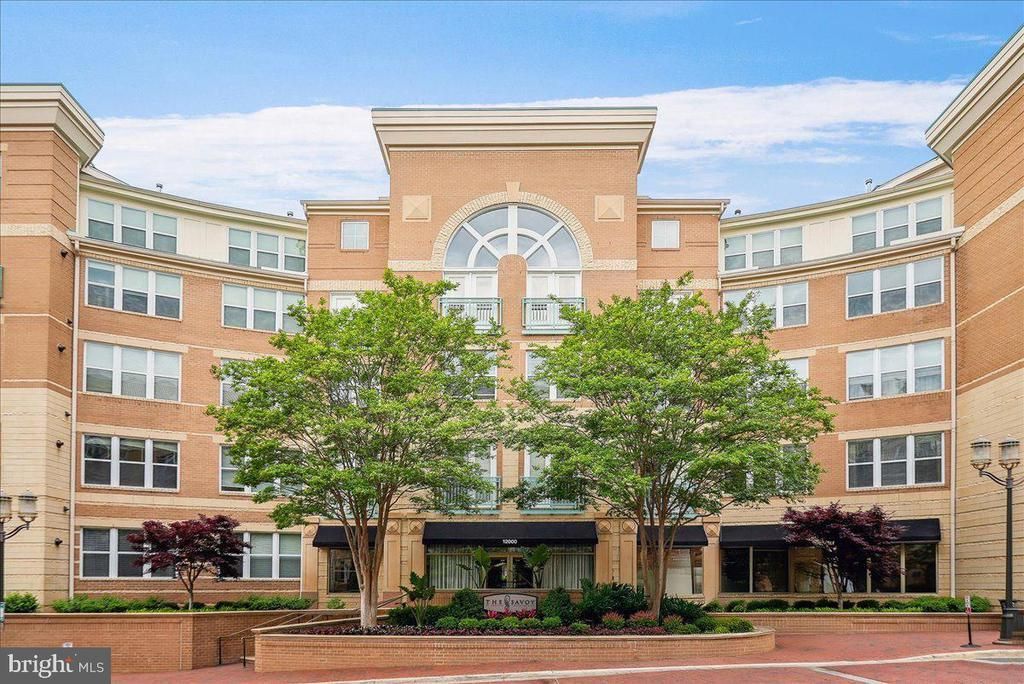
MAJOR PRICE IMPROVEMENT! NOW $320,000! 🔑 SELLER IS READY TO SELL! Exceptional opportunity at The Savoy at Reston Town Center! 🌿 Beautifully maintained and move-in ready 1BD | 1BA | 1 Garage Space featuring a private balcony overlooking the resort-style pool and lush landscaped courtyard. Enjoy peaceful views, mature greenery and exceptional privacy. Your own tranquil retreat in the heart of Reston Town Center. Features include hardwood flooring in the main living area, newer bedroom carpet, spacious walk-in closet, granite countertops, stainless steel appliances, updated bath with glass-enclosed walk-in shower, and in-unit washer and dryer. One assigned underground garage parking space conveys. The Savoy offers concierge service, resort-style pool, fitness center, clubhouse, media and billiards rooms, business center and beautifully landscaped courtyards. Just steps to Reston Town Center shopping, restaurants, cafés, entertainment, Metro and the W&OD Trail, with convenient access to Dulles Airport and major commuter routes. An exceptional value in Reston Town Center. Come see it for yourself!
Upcoming Open Houses
Open House Saturday October 3rd, 1:00pm - 3:00pm
Open House Sunday October 4th, 1:00pm - 3:00pm
Property Features
Property Type: Residential - Condominium
Cooling: Central A/C
Fuel Type: Natural Gas
Garage: 1
Heating: 90% Forced Air
Home Style: Contemporary
Roof Type: Composite, Shingle
Stories: 1.0
Taxes: $3,998
Year Built: 2004
Feature Descriptions
Additional Structures: Above Grade, Below Grade
Appliances: Built-In Microwave, Dishwasher, Disposal, Dryer, Exhaust Fan, Oven - Self Cleaning, Oven/Range - Gas, Refrigerator, Stainless Steel Appliances, Washer, Water Heater
Building Name: THE SAVOY
Community Amenities: Reserved/Assigned Parking, Pool - Outdoor, Picnic Area, Party Room, Jog/Walk Path, Gated Community, Fax/Copying, Exercise Room, Elevator, Concierge, Common Grounds, Bike Trail
Condo/Coop Fee: $508.00/Monthly
Days on Site: 1
Exterior: Block, Combination, Concrete, Brick
Exterior: Extensive Hardscape, Exterior Lighting, Fire Escape, Flood Lights, Gutter System, Lawn Sprinkler
Flooring: Ceramic Tile, Partially Carpeted, Wood
Interior: Bathroom - Walk-In Shower, Carpet, Ceiling Fan(s), Combination Dining/Living, Crown Moldings, Dining Area, Entry Level Bedroom, Floor Plan - Open, Kitchen - Gourmet, Walk-in Closet(s), Upgraded Countertops, Window Treatments, Wood Floors
Location: Urban
Lot: Interior, Private, Vegetation Planting
Number of Rooms: 4
Parking Features: Assigned, Concrete Driveway, Lighted Parking, Parking Space Conveys, Private, Secure Parking
Parking Notes: 1 Total Parking Spaces
Pet Restrictions: Case by Case Basis, Cats OK, Dogs OK, Number Limit, Pet Addendum/Deposit, Size/Weight Restriction
Rooms: Living Room, Kitchen
Sewer: Public Sewer
Special View Info: Courtyard, Garden/Lawn, Trees/Woods
SQFT Above Finished: 754
SQFT Total Finished: 754
Structure Type: Unit/Flat/Apartment
Total Garage/Parking Spaces: 1
Units: 365
Utilities: Cable TV Available, Electric Available, Natural Gas Available, Phone Available
Water: Public
Windows: Double Hung, Double Pane, Insulated, Screens
Local Schools
High School: SOUTH LAKES
Middle School: HUGHES
Elementary School: LAKE ANNE
School District: FAIRFAX COUNTY PUBLIC SCHOOLS
Listed By / Shown By
Listed By
Agency Name: Coldwell Banker Realty
Agency Phone: 7034717220
Shown By
Agency Title: Joyner Fine Properties
Agency Phone: 804-270-9440

Estimate Your Payment
Estimated Payment
$ 2,044.59 per month $1,618.09 Principal & Interest $333.17 Property Tax $93.33 Homeowner's Insurance
12000 Market Street, Unit 243 | MLS# VAFX2343174
This condo located at 12000 Market Street, Unit 243, Reston, VA 20190 is currently listed for sale with an asking price of $320,000. This property was built in 2004 and has 1 bedrooms and 1 full baths with 754 sq. ft. Market Street, Unit 243 is located in the SAVOY AT RESTON TOWN CENTER subdivision within the FAIRFAX COUNTY PUBLIC SCHOOLS school district. Search SAVOY AT RESTON TOWN CENTER real estate on www.joynerfineproperties.com today.