
BEDS3
BATHS2 full
SQUARE FEET1,937
MLS#2620092
STATUSActive
PROPERTY TYPEResidential - Single Family
SUBDIVISIONBridgeforth Mill
Property Description
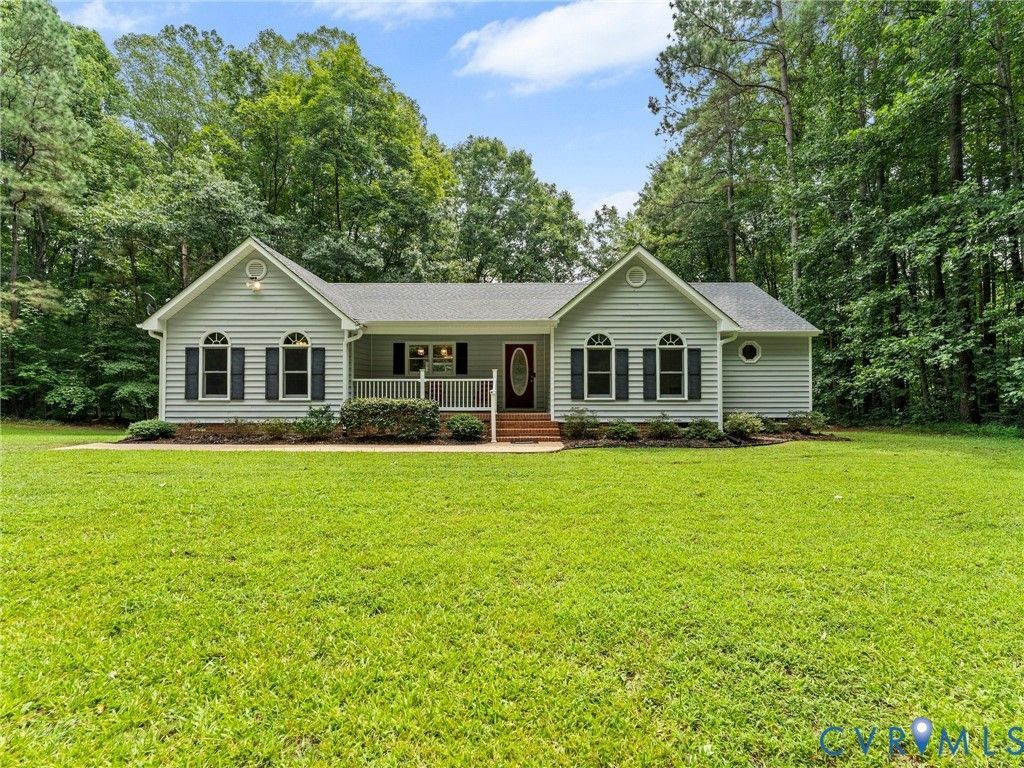
Have you been looking for a unicorn? Welcome to your private, waterfront HOME! This exceptional updated 1,937 sq ft custom Ranch is being brought to the market for the FIRST TIME! This stunning home features 3 bedrooms and 2 full baths, thoughtfully designed with timeless elegance and modern upgrades throughout. The expansive open kitchen is the heart of the home, showcasing granite countertops, and a bright eat-in area overlooking the 69-acre pond-perfect for everyday living and entertaining alike. The large and luxurious primary suite offers an sizeable walk in closet and an en suite that offers dual vanity, marble floors, walk in shower and AMAZING views of the pond while relaxing in your jetted tub for ultimate comfort and convenience. Hardwoods extend throughout most of the home, including newly added flooring in the secondary bedrooms. Detailed trim work highlights the home's custom craftsmanship. Recent seller enhancements include finishing in the previous screen porch that adds that PERFECT area to sit and enjoy your coffee watching the sun rise while overlooking the pond, whole-house generator and freshly painted interior-providing peace of mind and move-in-ready appeal. This home is in meticulous condition and is now ready for a new family to enjoy. Luxury, privacy, and versatility-this one-of-a-kind property has it all. Only 21 mins from the front porch to Cosby High School!
Property Features
Property Type: Residential - Single Family
Basement: Crawl Space, Walk-Out Access
Basement: Yes
Cooling: Central Air, Electric
Fireplaces: 1
Heating: Electric, Heat Pump
Home Style: Craftsman, Custom, Ranch
Lot Size: 4.92 Acres
Roof Type: Composition, Shingle
Stories: 1.0
Taxes: $1,283
Year Built: 1996
Feature Descriptions
Appliances: Dishwasher, Electric Cooking, Electric Water Heater, Microwave, Oven, Refrigerator, Smooth Cooktop, Stove
Body of Water: Beaver Pond
Community Features: Boat Facilities, Common Grounds/Area
Days on Site: 1
Exterior: Aluminum Siding, Brick, Drywall, Frame
Exterior: Deck, Storage, Shed
Fireplace: Gas
Floor Features: Marble, Partially Carpeted, Wood
HOA Fee: 150/ Annually
Interior: Bedroom on Main Level, Breakfast Area, Bay Window, Ceiling Fan(s), Dining Area, Double Vanity, Eat-in Kitchen, Fireplace, Granite Counters, High Ceilings, Jetted Tub, Main Level Primary, Pantry, Skylights, Walk-In Closet(s)
Laundry: Washer Hookup, Dryer Hookup
Lot: Waterfront, Cul-De-Sac
Parcel#: 44A-1-21
Parking: Off Street, Oversized
Patio/Porch: Front Porch, Patio, Deck
Security: yes
Security: Security System, Smoke Detector(s)
Sewer: Septic Tank
Special View Info: Water
Water: Well
Water Features: Pond, Waterfront
Window: Skylight(s), Thermal Windows
Room Sizes
Foyer: 7.0 x 6.0 Level - First
Additional Room: 12.0 x 12.0 Level - First
Bedroom 3: 14.0 x 12.0 Level - First
Bedroom 2: 14.0 x 12.0 Level - First
Primary Bedroom: 18.0 x 16.0 Level - First
Dining Room: 13.0 x 12.0 Level - First
Family Room: 21.0 x 17.0 Level - First
Kitchen: 14.0 x 13.0 Level - First
Local Schools
High School: Amelia
Middle School: Amelia
Elementary School: Amelia
Listed By / Shown By
Listed By
Agency Name: Real Broker LLC
Shown By
Agency Title: Joyner Fine Properties
Agency Phone: 804-270-9440

Estimate Your Payment
Estimated Payment
$ 2,513.08 per month $2,274.94 Principal & Interest $106.92 Property Tax $131.22 Homeowner's Insurance
12001 Bridgeforth Mill Drive | MLS# 2620092
This single family home located at 12001 Bridgeforth Mill Drive , Amelia Court House, VA 23002 is currently listed for sale with an asking price of $449,900. This property was built in 1996 and has 3 bedrooms and 2 full baths with 1937 sq. ft. Bridgeforth Mill Drive is located in the Bridgeforth Mill subdivision. Search Bridgeforth Mill real estate on www.joynerfineproperties.com today.