
BEDS1
BATHS1 full
SQUARE FEET754
MLS#VAFX2311538
STATUSACTIVE UNDER CONTRACT
PROPERTY TYPEResidential - Condominium
SUBDIVISIONMARKET STREET AT TOWN CENTER
SCHOOLFAIRFAX COUNTY PUBLIC SCHOOLS
Property Description
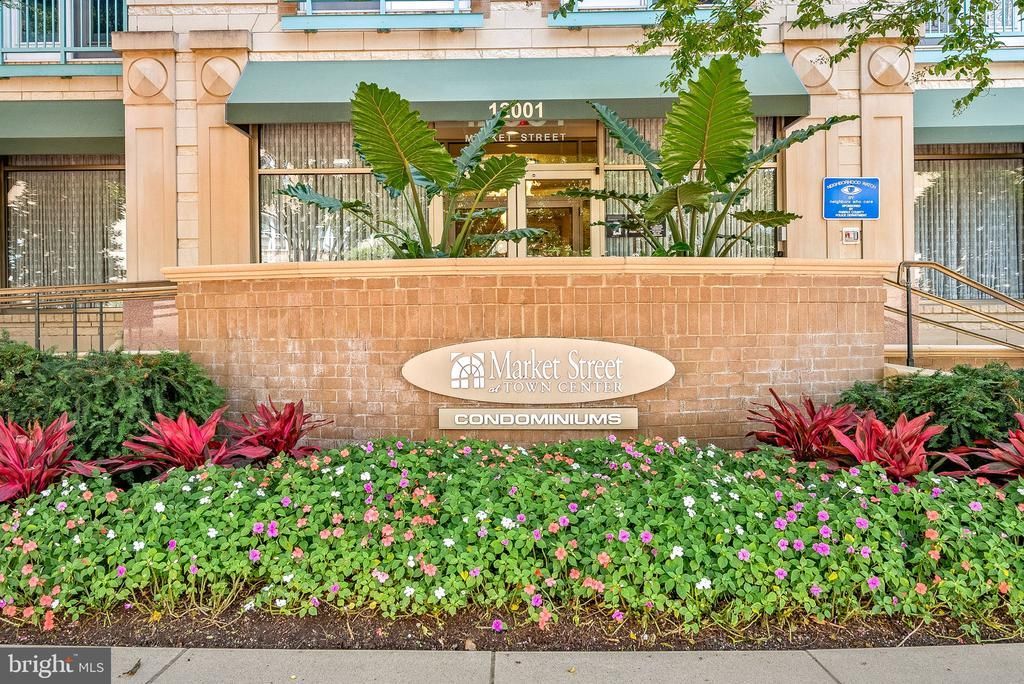
RARE FIND UNIT COMES WITH 2 PARKING SPOTS! Welcome to Market Street at Reston Town Center! This beautiful 1 BR / 1 BA condo with TWO assigned garage parking spaces (#188 & #189) offers comfort, convenience, and an unbeatable location in the heart of Reston Town Center. Featuring 9-foot ceilings, an open and light-filled layout, and peaceful courtyard views, this unit is filled with natural light. The spacious living area features new PVP flooring, while the kitchen offers 42” maple cabinetry, gas cooking, Corian countertops, and ample storage — perfect for everyday living and entertaining. Step outside to your own private patio overlooking the beautifully landscaped courtyard, creating the perfect spot to enjoy your morning coffee or unwind at the end of the day. Market Street at Reston Town Center offers secure entry, concierge service, an outdoor pool, fitness center, business center, and community room for residents to enjoy. Just steps from premier dining, shopping, entertainment, Metro access, and everything Reston Town Center has to offer, this condo combines low-maintenance living with a vibrant urban lifestyle.
Property Features
Property Type: Residential - Condominium
Cooling: Ceiling Fan(s), Central A/C
Fuel Type: Natural Gas
Garage: 2
Heating: Forced Air
Home Style: Colonial
Stories: 1.0
Taxes: $4,102
Year Built: 2003
Feature Descriptions
Accessibility: Elevator
Additional Structures: Above Grade, Below Grade
Appliances: Built-In Microwave, Dryer, Washer, Dishwasher, Disposal, Refrigerator, Icemaker, Stove
Community Amenities: Concierge, Exercise Room, Party Room, Pool - Outdoor, Community Center, Elevator, Fitness Center, Game Room, Billiard Room, Meeting Room, Security, Swimming Pool
Condo/Coop Fee: $412.33/Monthly
Days on Site: 66
Exterior: Other, Brick, Stone
Flooring: Engineered Wood, Carpet, Ceramic Tile
Interior: Combination Dining/Living, Walk-in Closet(s), Wood Floors, Breakfast Area, Ceiling Fan(s), Combination Kitchen/Dining, Crown Moldings, Bathroom - Soaking Tub, Entry Level Bedroom, Window Treatments
Parking Features: Assigned
Parking Notes: 2 Total Parking Spaces
Pet Restrictions: Number Limit, Size/Weight Restriction, Breed Restrictions
Sewer: Public Sewer
Special View Info: Courtyard
SQFT Above Finished: 754
SQFT Total Finished: 754
Structure Type: Unit/Flat/Apartment
Total Garage/Parking Spaces: 2
Utilities: Electric Available, Natural Gas Available, Water Available, Sewer Available
Water: Public
Local Schools
High School: SOUTH LAKES
Middle School: HUGHES
Elementary School: LAKE ANNE
School District: FAIRFAX COUNTY PUBLIC SCHOOLS
Listed By / Shown By
Listed By
Agency Name: Hunt Country Sotheby's International Realty
Agency Phone: 7034431757
Shown By
Agency Title: Joyner Fine Properties
Agency Phone: 804-270-9440

Estimate Your Payment
Estimated Payment
$ 2,160.22 per month $1,719.23 Principal & Interest $341.83 Property Tax $99.17 Homeowner's Insurance
12001 Market Street, Unit 168 | MLS# VAFX2311538
This condo located at 12001 Market Street, Unit 168, Reston, VA 20190 is currently listed for sale with an asking price of $339,999. This property was built in 2003 and has 1 bedrooms and 1 full baths with 754 sq. ft. Market Street, Unit 168 is located in the MARKET STREET AT TOWN CENTER subdivision within the FAIRFAX COUNTY PUBLIC SCHOOLS school district. Search MARKET STREET AT TOWN CENTER real estate on www.joynerfineproperties.com today.