
BEDS1
BATHS1 full
SQUARE FEET888
MLS#VAFX2332628
STATUSACTIVE
PROPERTY TYPEResidential - Condominium
SUBDIVISIONMARKET STREET AT TOWN CENTER
SCHOOLFAIRFAX COUNTY PUBLIC SCHOOLS
Property Description
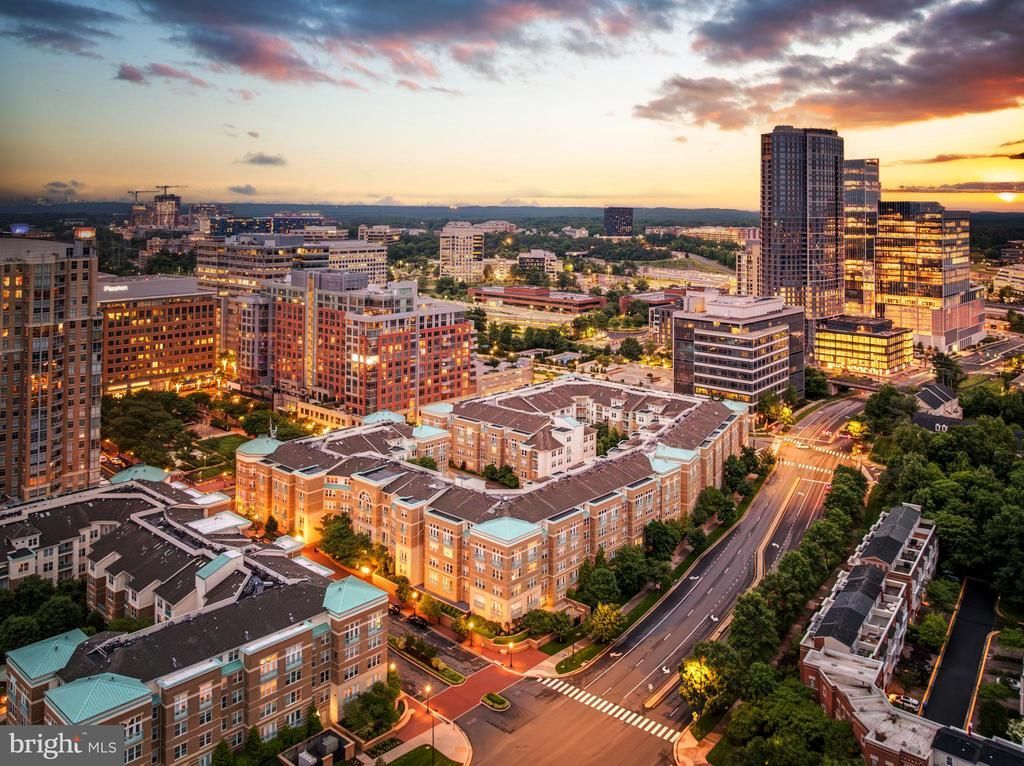
Experience the pinnacle of urban living in this stunning penthouse condo located in the vibrant Reston Town Center. This one-bedroom, one-bathroom unit features a versatile loft, newly installed luxurious vinyl plank flooring, and an updated kitchen equipped with stainless steel appliances and granite countertops along with updated bath featuring spa toned tile and seamless glass shower. The open, light-filled living area boasts large west-facing windows and a Juliet balcony that frames breathtaking views of the Blue Ridge Mountains. Convenience is at your fingertips with easy access to elevators, two assigned parking spaces (559, 560) in the upper level garage close to elevators, and a storage cage (#85). Enjoy the proximity to shopping, dining, and entertainment options, all within walking distance, along with the nearby Metro for easy commuting. Building amenities enhance your lifestyle with a pool, a newly remodeled fitness center, a business center, and a spacious party room with a kitchen, and Level 2 EV chargers, ensuring every comfort and convenience is just steps away.
Property Features
Property Type: Residential - Condominium
Cooling: Central A/C
Fuel Type: Electric
Garage: 2
Heating: Forced Air
Home Style: Loft, Contemporary
Stories: 2.0
Taxes: $4,973
Year Built: 2003
Feature Descriptions
Accessibility: Elevator
Additional Structures: Above Grade, Below Grade
Appliances: Built-In Microwave, Dishwasher, Disposal, Dryer, Refrigerator, Stainless Steel Appliances, Stove, Washer
Building Name: MARKET STREET @ TOWN CENTER
Community Amenities: Concierge, Elevator, Exercise Room, Extra Storage, Pool - Outdoor, Swimming Pool, Fitness Center, Community Center
Condo/Coop Fee: $530.00/Monthly
Exterior: BBQ Grill, Extensive Hardscape, Exterior Lighting, Flood Lights, Sidewalks
Exterior: Brick, Cement Siding
Flooring: Engineered Wood, Ceramic Tile
Interior: Entry Level Bedroom, Family Room Off Kitchen, Floor Plan - Open, Upgraded Countertops, Recessed Lighting
Parking Features: Assigned
Parking Notes: 2 Total Parking Spaces
Pet Restrictions: Size/Weight Restriction
Rooms: Loft
Sewer: Public Sewer
Special View Info: Panoramic
SQFT Above Finished: 888
SQFT Total Finished: 888
Structure Type: Penthouse Unit/Flat/Apartment
Total Garage/Parking Spaces: 2
Water: Public
Local Schools
High School: SOUTH LAKES
School District: FAIRFAX COUNTY PUBLIC SCHOOLS
Listed By / Shown By
Listed By
Agency Name: Berkshire Hathaway HomeServices PenFed Realty
Agency Phone: 7037162900
Shown By
Agency Title: Joyner Fine Properties
Agency Phone: 804-270-9440

Estimate Your Payment
Estimated Payment
$ 2,762.28 per month $2,219.82 Principal & Interest $414.42 Property Tax $128.04 Homeowner's Insurance
12001 Market Street , Unit 429 | MLS# VAFX2332628
This condo located at 12001 Market Street , Unit 429, Reston, VA 20190 is currently listed for sale with an asking price of $439,000. This property was built in 2003 and has 1 bedrooms and 1 full baths with 888 sq. ft. Market Street , Unit 429 is located in the MARKET STREET AT TOWN CENTER subdivision within the FAIRFAX COUNTY PUBLIC SCHOOLS school district. Search MARKET STREET AT TOWN CENTER real estate on www.joynerfineproperties.com today.