
BEDS2
BATHS2 full 1 partial
SQUARE FEET1,439
MLS#2629924
STATUSActive
PROPERTY TYPEResidential - Townhouse
SUBDIVISIONWorthington Hills
Property Description
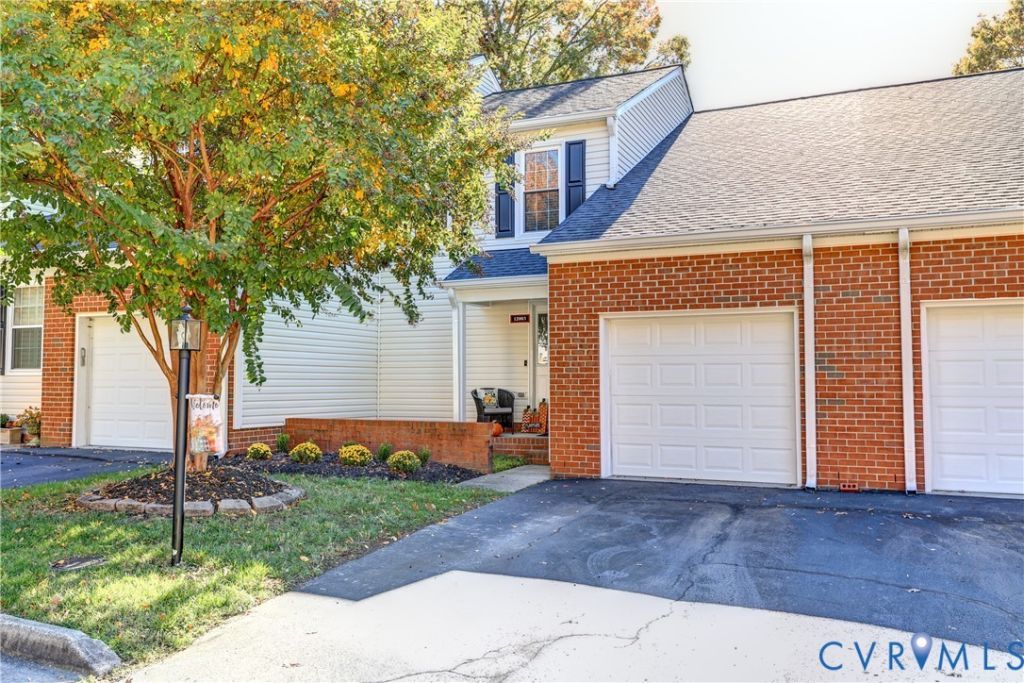
Welcome to Worthington Hills! This move-in ready townhome offers low-maintenance living in an exceptional West End location. The bright, open floorplan features durable LVP flooring throughout and an ideal layout with two generously sized primary suites, each with its own private ensuite bath. The spacious family room is anchored by a wood-burning fireplace, creating a comfortable place to relax. The adjoining dining area opens through French doors to a large, private deck, perfect for outdoor dining, cookouts and entertaining. The kitchen features a breakfast bar with seating, tile backsplash and stainless steel appliances. Additional highlights include convenient second-floor laundry, an attached garage and a whole-house air purifier. Major improvements include a new HVAC in 2024, new water heater in 2026, replacement windows in 2021 and a brand-new deck in 2026. Enjoy easy living in a fantastic location, tucked just off Lauderdale Road with convenient access to Short Pump, Innsbrook, shopping, dining and everyday essentials. Low maintenance living with an HOA that covers landscaping, siding cleaning, gutter maintenance/ cleaning, street/ road work! This is a wonderful opportunity to enjoy comfort, convenience and low-maintenance living in the heart of the West End!
Property Features
Property Type: Residential - Townhouse
Basement: Crawl Space
Cooling: Central Air
Fireplaces: 1
Garage: 1 car attached
Heating: Electric, Heat Pump
Home Style: Row House
Lot Size: 0.06 Acres
Roof Type: Composition
Stories: 2.0
Taxes: $2,835
Year Built: 1990
Feature Descriptions
Appliances: Dryer, Dishwasher, Electric Cooking, Electric Water Heater, Disposal, Microwave, Refrigerator, Smooth Cooktop, Stove, Water Heater, Washer
Community Features: Home Owners Association
Exterior: Brick, Drywall, Frame, Vinyl Siding
Exterior: Deck, Porch, Paved Driveway
Fencing: None
Fireplace: Wood Burning
Floor Features: Vinyl
HOA Fee: 265/ Monthly
Interior: Ceiling Fan(s), Dining Area, Double Vanity, Eat-in Kitchen, Fireplace, Bath in Primary Bedroom
Laundry: Washer Hookup, Dryer Hookup
Lot: Landscaped
Parcel#: 734-757-8521
Parking: Attached, Direct Access, Driveway, Garage, Paved
Patio/Porch: Front Porch, Deck, Porch
Sewer: Public Sewer
Water: Public
Local Schools
High School: Godwin
Middle School: Pocahontas
Elementary School: Gayton
Listed By / Shown By

Listed By
Agency Name: Joyner Fine Properties
Agent Name: John Daylor, Jr.
Agency Phone: (804) 347-1061

Co-Listed By
Agency Name: Joyner Fine Properties
Agent Name: John Daylor
Agency Phone: (804) 347-1122
Estimate Your Payment
Estimated Payment
$ 2,134.60 per month $1,794.82 Principal & Interest $236.25 Property Tax $103.53 Homeowner's Insurance
12003 Bexley Court | MLS# 2629924
This townhouse located at 12003 Bexley Court , Henrico, VA 23233 is currently listed for sale by Joyner Fine Properties, with an asking price of $354,950. This property was built in 1990 and has 2 bedrooms and 2 full and 1 partial baths with 1439 sq. ft. Bexley Court is located in the Worthington Hills subdivision. Search Worthington Hills real estate on www.joynerfineproperties.com today.