
BEDS3
BATHS2 full
SQUARE FEET1,869
MLS#2630197
STATUSActive
PROPERTY TYPEResidential - Single Family
SUBDIVISIONKelston Green At Wyndham
Property Description
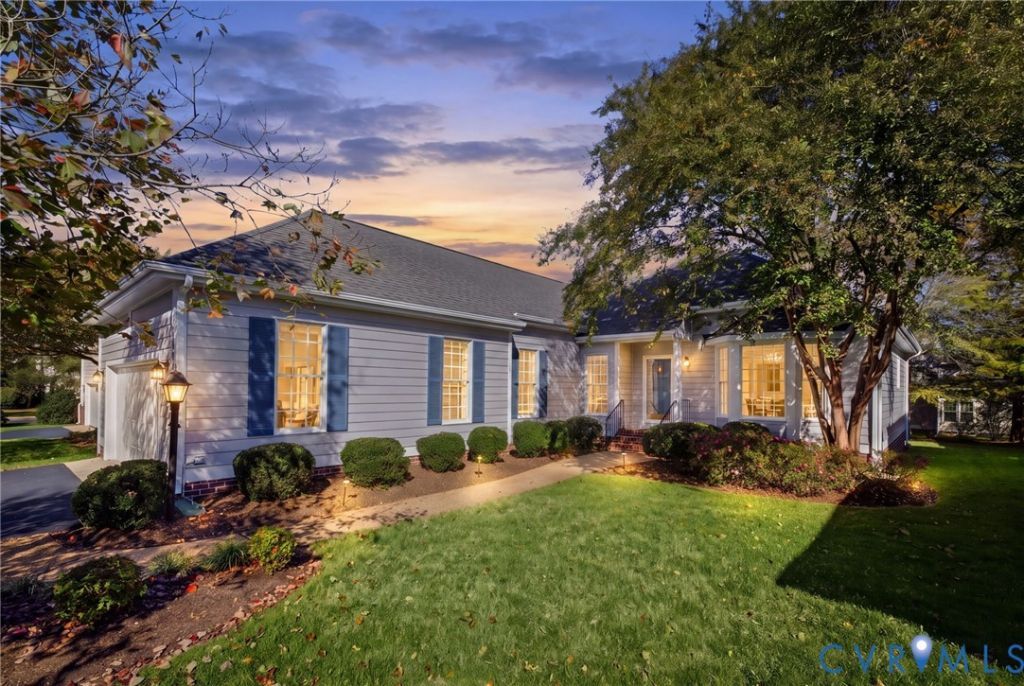
Welcome to Kelston Green in Wyndham, where unique one-level living meets exceptional low-maintenance convenience. This bright and inviting home features a foyer with custom crown and chair molding, leading into a formal dining room highlighted by a large bay window. The sunny eat-in kitchen has granite countertops, white cabinetry, a spacious pantry, and views of the private rear yard. The comfortable family room features brand-new carpeting, a cozy gas fireplace, and seamless access to the outdoor living spaces. At the front of the home, a flexible room serves easily as a den, home office, or guest bedroom. The primary suite includes a generous closet, private access to the porch, and an en suite bath complete with vaulted ceilings, a large vanity, a walk-in shower, and a sunken tub. A second guest bedroom and a full hall bath is the perfect space for guests. The laundry room with cabinetry connects directly to the two-car garage. A large, walk-up attic provides convenient, ample storage. Outdoor living is a highlight with a private screened porch and an expansive deck overlooking the rear yard. Located in a vibrant community offering a pool, tennis and pickleball courts, sidewalks, a clubhouse with an exercise room, and optional memberships at The Dominion Club, this home combines an active lifestyle with effortless maintenance. The HOA covers the exterior including the roof, gutters, siding, and landscaping. Conveniently located near your favorite restaurants, shopping and major interstates just minutes away.
Property Features
Property Type: Residential - Single Family
Cooling: Central Air
Fireplaces: 1
Garage: 2 car attached
Heating: Forced Air, Natural Gas
Home Style: Colonial
Lot Size: 0.18 Acres
Stories: 1.0
Taxes: $3,544
Year Built: 1997
Feature Descriptions
Appliances: Dryer, Dishwasher, Electric Cooking, Disposal, Gas Water Heater, Microwave, Refrigerator, Stove, Washer
Community Features: Common Grounds/Area, Home Owners Association
Days on Site: 5
Exterior: Drywall, Frame, HardiPlank Type
Exterior: Deck
Fencing: None
Fireplace: Gas
Floor Features: Carpet, Vinyl, Wood
HOA Fee: 430/ Monthly
Interior: Breakfast Area, Bay Window, Dining Area, Eat-in Kitchen, Fireplace, Granite Counters, High Ceilings, Main Level Primary, Pantry, Soaking Tub
Lot: Landscaped, Level
Parcel#: 740-781-2953.022
Parking: Attached, Direct Access, Garage, Off Street
Patio/Porch: Screened, Deck
Sewer: Public Sewer
Topography: Level
Water: Public
Room Sizes
Primary Bedroom: 15.1 x 14.3 Level - First
Bedroom 3: 12.0 x 11.0 Level - First
Kitchen: 21.3 x 12.2 Level - First
Family Room: 18.6 x 17.3 Level - First
Bedroom 2: 11.8 x 11.2 Level - First
Dining Room: 13.8 x 13.5 Level - First
Foyer: 11.5 x 5.1 Level - First
Local Schools
High School: Deep Run
Middle School: Short Pump
Elementary School: Shady Grove
Listed By / Shown By
Listed By
Agency Name: Long & Foster REALTORS
Agency Contact: (804) 467-2224
Shown By
Agency Title: Joyner Fine Properties
Agency Phone: 804-270-9440

Estimate Your Payment
Estimated Payment
$ 2,889.22 per month $2,452.42 Principal & Interest $295.33 Property Tax $141.46 Homeowner's Insurance
12009 Kelston Green Court | MLS# 2630197
This single family home located at 12009 Kelston Green Court, Henrico, VA 23059 is currently listed for sale with an asking price of $485,000. This property was built in 1997 and has 3 bedrooms and 2 full baths with 1869 sq. ft. Kelston Green Court is located in the Kelston Green At Wyndham subdivision. Search Kelston Green At Wyndham real estate on www.joynerfineproperties.com today.