
BEDS3
BATHS2 full
SQUARE FEET1,503
MLS#2630434
STATUSActive
PROPERTY TYPEResidential - Single Family
Property Description
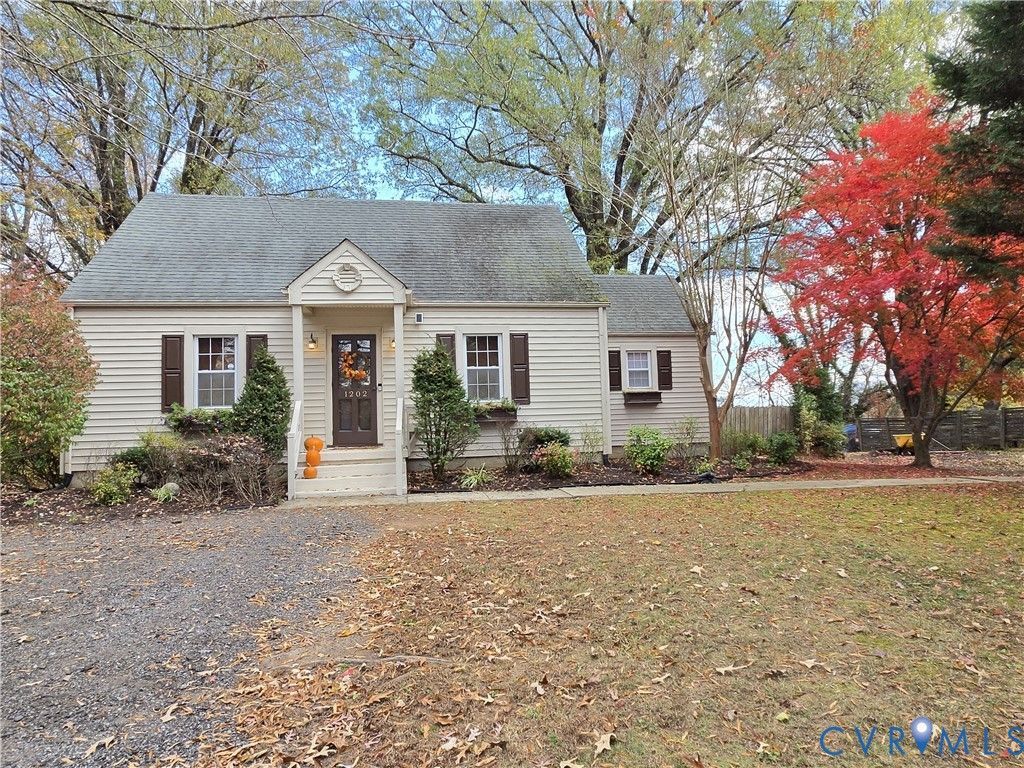
Nestled on the edge of Farmville, this charming 3-bedroom, 2-bath home offers the perfect blend of comfort, character, and opportunity. With approximately 1,500 square feet of living space plus an unfinished basement, there is plenty of room to create the home of your dreams. Inside, you'll find inviting living spaces filled with potential and ready for your personal touch. The home's thoughtful layout provides flexibility for everyday living, entertaining, or future expansion. Step outside to enjoy the fenced backyard, complete with a storage shed, slate patio, and a stunning Red Maple tree that becomes a showpiece each fall with its vibrant seasonal color. Whether you're relaxing outdoors or hosting family and friends, this backyard offers a wonderful setting to enjoy year-round. Additional highlights include a new HVAC system installed in 2026 with a transferable warranty, providing peace of mind for years to come. An extra parking area to the right of the home is a valuable bonus, offering added convenience for guests, recreational vehicles, or multiple vehicles. If you're looking for small-town charm, outdoor space, and a property with endless possibilities!
Property Features
Property Type: Residential - Single Family
Basement: Yes
Basement: Full, Unfinished, Walk-Out Access
Cooling: Central Air
Fenced: Yes
Heating: Electric, Heat Pump
Home Style: Cape Cod
Lot Size: 0.34 Acres
Roof Type: Composition
Stories: 2.0
Taxes: $1,237
Year Built: 1950
Feature Descriptions
Appliances: Dishwasher, Electric Water Heater, Microwave, Refrigerator, Stove
Days on Site: 3
Exterior: Frame, Vinyl Siding
Exterior: Unpaved Driveway
Fencing: Fenced, Partial, Privacy
Floor Features: Wood
Interior: Ceiling Fan(s), Eat-in Kitchen, Main Level Primary, Walk-In Closet(s)
Laundry: Washer Hookup, Dryer Hookup
Lot: Sloped
Parcel#: 110AR2 7
Parking: Driveway, Off Street, Unpaved
Patio/Porch: Front Porch
Sewer: Other
Topography: Sloping
Water: Public
Room Sizes
Bedroom 3: 12.7 x 11.8 Level - Second
Bedroom 2: 12.7 x 12.1 Level - Second
Kitchen: 13.7 x 11.9 Level - First
Primary Bedroom: 23.8 x 12.1 Level - First
Dining Room: 11.9 x 11.7 Level - First
Living Room: 19.5 x 12.1 Level - First
Local Schools
High School: Cumberland
Middle School: Cumberland
Elementary School: Cumberland
Listed By / Shown By
Listed By
Agency Name: Meeks Realty
Shown By
Agency Title: Joyner Fine Properties
Agency Phone: 804-270-9440

Estimate Your Payment
Estimated Payment
$ 1,624.65 per month $1,438.59 Principal & Interest $103.08 Property Tax $82.98 Homeowner's Insurance
1202 W Osborn Road | MLS# 2630434
This single family home located at 1202 W Osborn Road , Farmville, VA 23901 is currently listed for sale with an asking price of $284,500. This property was built in 1950 and has 3 bedrooms and 2 full baths with 1503 sq. ft. Search Farmville real estate on www.joynerfineproperties.com today.