
BEDS1
BATHS2 full
SQUARE FEET1,310
MLS#VAFX2339200
STATUSACTIVE
PROPERTY TYPEResidential - Condominium
SUBDIVISIONMIDTOWN AT RESTON TOWN CENTER
SCHOOLFAIRFAX COUNTY PUBLIC SCHOOLS
Property Description
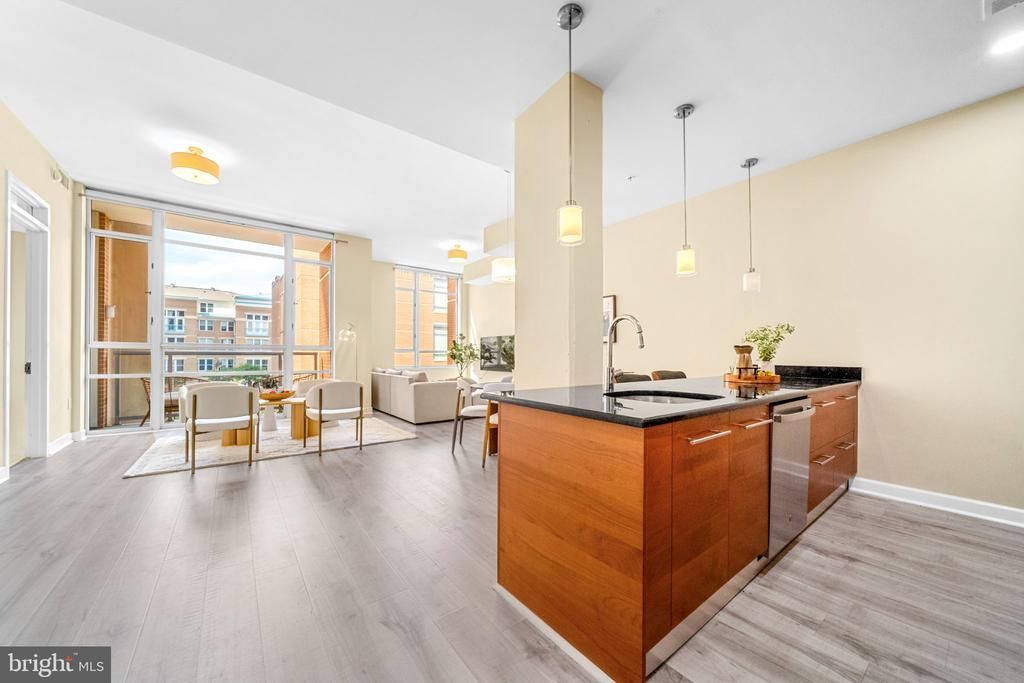
What if your morning coffee, favorite restaurants, evening cocktails, shopping, and Metro commute were all just steps from your front door? Welcome to Midtown North at Reston Town Center, where elevated design and effortless urban living come together in this beautifully appointed 1-bedroom + den, 2-full-bath residence, with TWO side-by-side garage parking, offering over 1,300 square feet of modern living space. Soaring 11-foot ceilings and dramatic floor-to-ceiling windows create an immediate sense of scale, filling the open-concept interior with natural light. New wide-plank flooring flows throughout the home, complemented by custom window treatments. At the heart of the residence, the gourmet kitchen offers high end finishes and an effortless connection to the living and dining spaces. Beautifully renovated just two years ago, this condo offers a fresh, modern feel with thoughtful updates throughout. Additional improvements include new LVP flooring, new kitchen countertops, stainless steel appliances, washer/dryer (2023), dishwasher (2021), microwave/convection oven (2021), HVAC system (2020), and hot water heater (2018). The expansive primary suite feels like a private retreat, complete with its own balcony, custom-organized closet, and spa-inspired ensuite bath featuring dual vanities, a private water closet, glass-enclosed shower, and separate soaking tub. The generously sized den offers exceptional versatility as a sophisticated home office, guest retreat, or additional lounge, with a beautifully appointed second full bath nearby. Adding to the rarity of this offering are TWO side by side assigned underground garage parking spaces, ideally located near the elevators, plus a spacious private storage unit—all conveying with the residence. A semi-private building entrance and elevator provide an additional layer of privacy and convenience. Beyond your front door, Midtown North delivers the ease of a luxury, lock-and-leave lifestyle with concierge service, a fitness center, rooftop terrace, and resident lounge with surround sound. And then there is the location. Reston Town Center is quite literally your neighborhood. Acclaimed restaurants, cafés, boutiques, shopping, entertainment, and nightlife are all moments away. With the Silver Line Metro nearby, access to Tysons, Washington, D.C., and Dulles International Airport couldn't be more convenient. More than 1,300 square feet. Two garage spaces. Private storage. Exceptional amenities. One of Reston's most coveted addresses. This isn't simply a place to live, it's a lifestyle designed around everything you want within reach. Welcome home to Midtown North.
Property Features
Property Type: Residential - Condominium
Cooling: Central A/C, Zoned
Fuel Type: Electric
Garage: 2
Heating: Forced Air
Home Style: Contemporary, Unit/Flat
Stories: 1.0
Taxes: $6,740
Year Built: 2007
Feature Descriptions
Accessibility: Elevator
Additional Structures: Above Grade, Below Grade
Appliances: Built-In Microwave, Dishwasher, Disposal, Washer/Dryer Stacked, Icemaker, Oven/Range - Gas, Refrigerator, Stainless Steel Appliances
Building Name: MIDTOWN NORTH CONDO
Community Amenities: Art Studio, Bike Trail, Common Grounds, Elevator, Exercise Room, Jog/Walk Path, Party Room
Condo/Coop Fee: $1006.00/Monthly
Days on Site: 45
Exterior: Combination
Exterior: Secure Storage, Street Lights
Interior: Breakfast Area, Combination Dining/Living, Dining Area, Entry Level Bedroom, Family Room Off Kitchen, Floor Plan - Open, Primary Bath(s), Recessed Lighting, Upgraded Countertops, Wood Floors
Number of Rooms: 4
Parking Features: Assigned
Parking Notes: 2 Total Parking Spaces
Pet Restrictions: Number Limit, Size/Weight Restriction
Sewer: Public Sewer
SQFT Above Finished: 1310
SQFT Total Finished: 1310
Structure Type: Unit/Flat/Apartment
Total Garage/Parking Spaces: 2
Water: Public
Windows: Casement, Double Pane
Local Schools
High School: SOUTH LAKES
Middle School: HUGHES
Elementary School: LAKE ANNE
School District: FAIRFAX COUNTY PUBLIC SCHOOLS
Listed By / Shown By
Listed By
Agency Name: Real Broker, LLC
Agency Phone: 8554500442
Shown By
Agency Title: Joyner Fine Properties
Agency Phone: 804-270-9440

Estimate Your Payment
Estimated Payment
$ 3,599.45 per month $2,872.12 Principal & Interest $561.67 Property Tax $165.67 Homeowner's Insurance
12025 New Dominion Parkway, Unit 204 | MLS# VAFX2339200
This condo located at 12025 New Dominion Parkway, Unit 204, Reston, VA 20190 is currently listed for sale with an asking price of $568,000. This property was built in 2007 and has 1 bedrooms and 2 full baths with 1310 sq. ft. New Dominion Parkway, Unit 204 is located in the MIDTOWN AT RESTON TOWN CENTER subdivision within the FAIRFAX COUNTY PUBLIC SCHOOLS school district. Search MIDTOWN AT RESTON TOWN CENTER real estate on www.joynerfineproperties.com today.