
BEDS3
BATHS3 full 1 partial
SQUARE FEET1,472
MLS#VAFX2343752
STATUSACTIVE
PROPERTY TYPEResidential - Townhouse
SUBDIVISIONEDGEWATER AT TOWN CENTER
SCHOOLFAIRFAX COUNTY PUBLIC SCHOOLS
Property Description
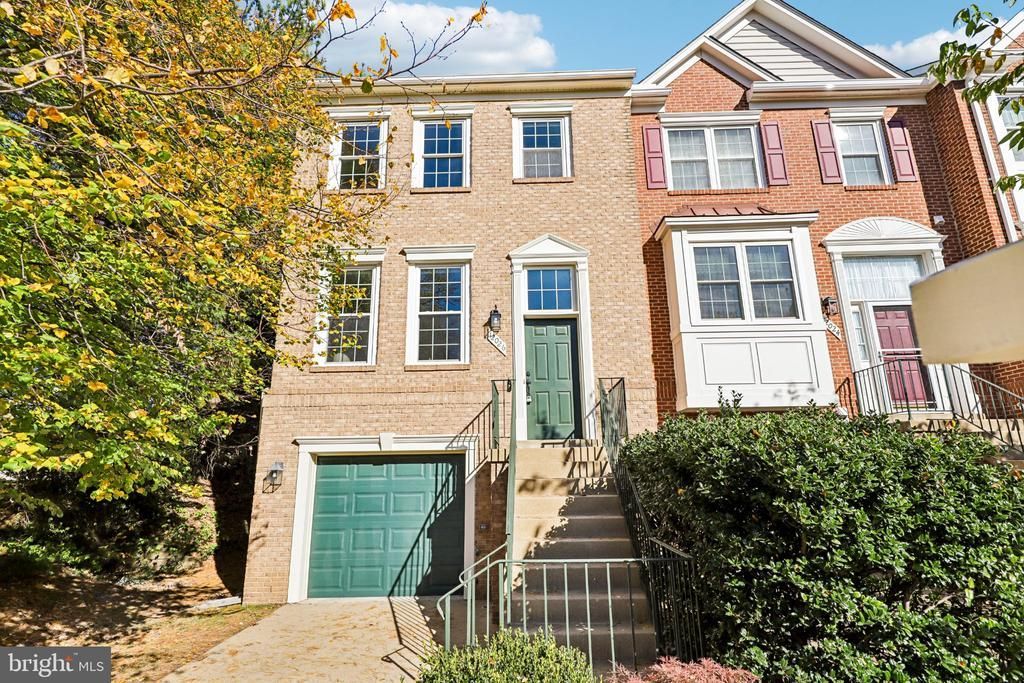
Welcome to 12026 Edgemere Circle, a beautifully renovated end-unit home offering 3 bedrooms and 3.5 bathrooms in Reston. Thoughtful updates throughout combine modern finishes with comfortable, functional living spaces. The updated kitchen features new cabinetry, countertops, and backsplash, creating a fresh and inviting space for everyday living and entertaining. Newly refinished floors enhance the main level, while new wood flooring extends throughout the upper and lower levels. The finished lower level provides additional flexible living space and features a newly renovated full bathroom. Two gas fireplaces add warmth and character to the home. Conveniently located near Reston Town Center, Metro access, shopping, dining, entertainment, and other area amenities, 12026 Edgemere Circle offers an updated interior in a well-connected Reston location. Schedule your showing today!
Property Features
Property Type: Residential - Townhouse
Cooling: Central A/C
Fireplaces: 2
Fuel Type: Natural Gas
Garage: 1
Heating: Forced Air, Programmable Thermostat
Home Style: Colonial
Lot Size: 0.05 Acres
Stories: 3.0
Taxes: $9,289
Year Built: 1996
Feature Descriptions
Additional Structures: Above Grade
Appliances: Built-In Microwave, Dishwasher, Disposal, Dryer, Exhaust Fan, Oven/Range - Gas, Range Hood, Six Burner Stove, Stainless Steel Appliances, Washer
Community Amenities: Pool - Outdoor
Days on Site: 48
Exterior: Brick
Exterior: Extensive Hardscape, Exterior Lighting
Fencing: Fully
Fireplace: Fireplace - Glass Doors, Gas/Propane, Mantel(s), Marble
Flooring: Hardwood, Solid Hardwood
HOA Fee: $193.22/Monthly
Interior: Ceiling Fan(s), Chair Railings, Crown Moldings, Dining Area, Floor Plan - Open, Recessed Lighting, Bathroom - Stall Shower, Bathroom - Tub Shower, Upgraded Countertops, Wainscotting, Walk-in Closet(s), Wood Floors
Lot Dimensions: 0.05 Acre(S)
Parking Notes: 1 Total Parking Spaces
Pet Restrictions: Cats OK, Dogs OK
Sewer: Public Sewer
SQFT Above Finished: 1472
SQFT Total Finished: 1472
Structure Type: End of Row/Townhouse
Total Garage/Parking Spaces: 1
Water: Public
Windows: Double Pane, Palladian, Skylights
Local Schools
High School: SOUTH LAKES
Middle School: HUGHES
Elementary School: LAKE ANNE
School District: FAIRFAX COUNTY PUBLIC SCHOOLS
Listed By / Shown By
Listed By
Agency Name: Samson Properties
Agency Phone: 4104654440
Shown By
Agency Title: Joyner Fine Properties
Agency Phone: 804-270-9440

Estimate Your Payment
Estimated Payment
$ 5,181.01 per month $4,166.59 Principal & Interest $774.08 Property Tax $240.33 Homeowner's Insurance
12026 Edgemere Circle | MLS# VAFX2343752
This townhouse located at 12026 Edgemere Circle, Reston, VA 20190 is currently listed for sale with an asking price of $824,000. This property was built in 1996 and has 3 bedrooms and 3 full and 1 partial baths with 1472 sq. ft. Edgemere Circle is located in the EDGEWATER AT TOWN CENTER subdivision within the FAIRFAX COUNTY PUBLIC SCHOOLS school district. Search EDGEWATER AT TOWN CENTER real estate on www.joynerfineproperties.com today.