
BEDS4
BATHS2 full
SQUARE FEET1,445
MLS#2622428
STATUSActive
PROPERTY TYPEResidential - Single Family
SUBDIVISIONRidgeway Farms
Property Description
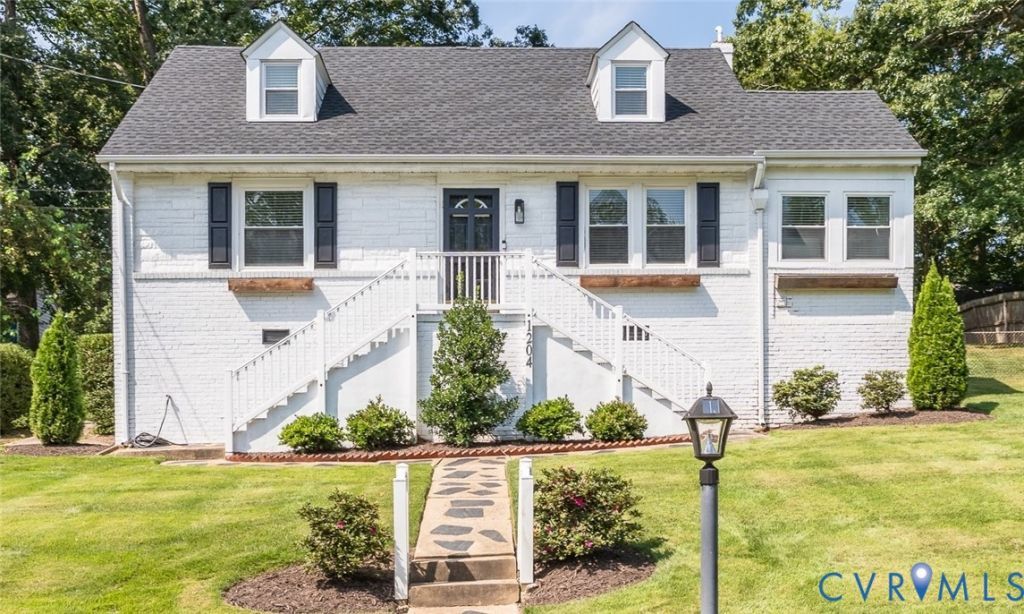
Welcome to 1204 Maywood Road, a beautifully updated home offering an incredible combination of space, thoughtful improvements, outdoor living and an unbeatable Henrico location. With four bedrooms, two full bathrooms and over 1,400 square feet, this home offers flexible living space both inside and out. From the moment you arrive, the care put into this home is evident. Major improvements include a new roof, new HVAC system plus two mini-split systems serving the upstairs, insulated basement, fresh exterior and interior paint, and extensive updates throughout. The kitchen has been refreshed with new countertops, tile backsplash, sink and lighting, while both bathrooms feature updated finishes, including new tile flooring, sinks and shower fixtures. One of the home's most inviting spaces is the light-filled laundry room/sunroom, with large windows and flexible space. Hardwood floors, built-ins and an open flow between the living, dining and kitchen areas make the main level feel both comfortable and connected. Step outside to enjoy the newly added deck and patio overlooking a large, fenced backyard. The rear of the property offers a particularly valuable and hard-to-find feature: private off-street parking for approximately 2-3 vehicles accessed from the alley, providing convenient parking in addition to the generous yard. An unfinished basement provides excellent storage and workshop space, while smart-home conveniences including keypad entry and Ring doorbells at both the front and back doors add everyday ease. And then there's the location. Situated in the sought-after Beverly Hills area of Henrico, 1204 Maywood is within walking distance of Freeman High School and offers quick access to Regency, shopping, restaurants, schools and all that the Near West End has to offer. A thoughtfully updated home with substantial improvements, wonderful outdoor space and private rear parking-all in a location that makes everyday living exceptionally convenient.
Property Features
Property Type: Residential - Single Family
Basement: Yes
Basement: Partial, Unfinished
Cooling: Heat Pump
Fenced: Yes
Heating: Electric, Heat Pump
Home Style: Cape Cod
Lot Size: 0.37 Acres
Roof Type: Composition, Shingle
Stories: 1.0
Taxes: $3,644
Year Built: 1954
Feature Descriptions
Appliances: Dryer, Dishwasher, Electric Cooking, Electric Water Heater, Disposal, Microwave, Refrigerator, Water Heater, Washer
Days on Site: 47
Exclusions: curtain rods and the light fixture in laundry.
Exterior: Brick, Drywall, Frame, Plaster, Vinyl Siding
Exterior: Deck
Fencing: Back Yard, Chain Link, Fenced
Floor Features: Tile, Wood
Interior: Bedroom on Main Level, Dining Area, En Suite Bathroom, Full Bath on Main Level, Granite Counters, Kitchen Island, Workshop
Parcel#: 755-742-7438
Parking: Alley Access, Off Street, Oversized
Patio/Porch: Stoop, Deck
Sewer: Public Sewer
Water: Public
Room Sizes
Bedroom 4: 10.5 x 16.8 Level - Second
Primary Bedroom: 17.1 x 11.0 Level - Second
Bedroom 2: 8.11 x 11.3 Level - First
Primary Bedroom: 12.6 x 11.1 Level - First
Laundry: 8.1 x 12.1 Level - First
Kitchen: 11.7 x 16.8 Level - First
Living Room: 16.10 x 11.1 Level - First
Local Schools
High School: Freeman
Middle School: Tuckahoe
Elementary School: Ridge
Listed By / Shown By
Listed By
Agency Name: Shaheen Ruth Martin & Fonville
Agency Contact: info@srmfre.com
Shown By
Agency Title: Joyner Fine Properties
Agency Phone: 804-270-9440

Estimate Your Payment
Estimated Payment
$ 2,763.84 per month $2,326.01 Principal & Interest $303.67 Property Tax $134.17 Homeowner's Insurance
1204 Maywood Road | MLS# 2622428
This single family home located at 1204 Maywood Road, Henrico, VA 23229 is currently listed for sale with an asking price of $460,000. This property was built in 1954 and has 4 bedrooms and 2 full baths with 1445 sq. ft. Maywood Road is located in the Ridgeway Farms subdivision. Search Ridgeway Farms real estate on www.joynerfineproperties.com today.