
BEDS5
BATHS3 full
SQUARE FEET3,527
MLS#2624092
STATUSActive
PROPERTY TYPEResidential - Single Family
SUBDIVISIONMeadowville Landing
Property Description
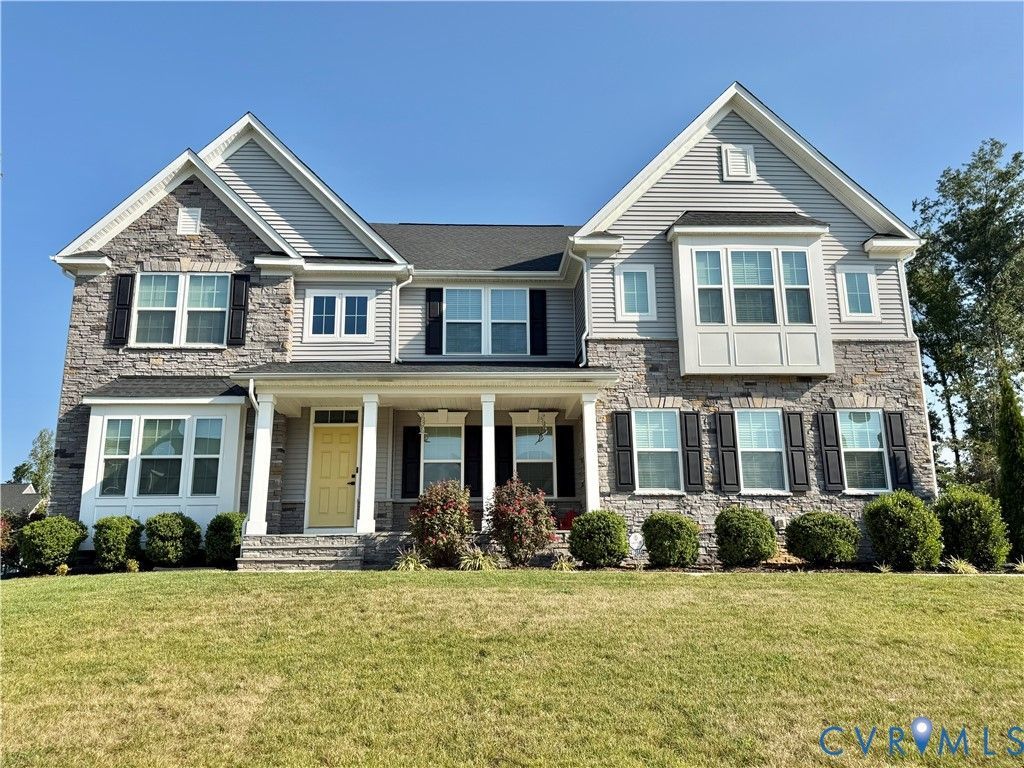
Welcome to Meadowville Landing! This beautifully maintained Corsica by Ryan Homes offers spacious, flexible living in a sought-after community along the James River. Featuring 10' ceilings, a 3-car side and front entry garage, wide level lot, and a thoughtfully designed floor plan. This home is move-in ready and built for everyday living and entertaining. The main level features a welcoming foyer, formal dining room, spacious great room, and a first-floor bedroom ideal for guests, multigenerational living, or a home office. The gourmet kitchen offers quartz countertops, stainless steel appliances, abundant prep space, and a large island, opening to a bright great room with a stone fireplace and a covered back porch. Upstairs, the generous owner's suite includes two walk-in closets and a spa-like bath with dual vanities, tile shower, and separate soaking tub. The Additional 3 bedrooms, full bath, and a versatile loft area provide plenty of space for family, guests, or a home office. Enjoy a fully sodded and irrigated yard and the low-maintenance lifestyle of Meadowville Landing. Community amenities include a clubhouse, fitness center, resort-style pool, ponds, and scenic river-walk trails. Conveniently located near major highways while offering easy access to the James River, this home combines comfort, convenience, and an exceptional community lifestyle.
Property Features
Property Type: Residential - Single Family
Basement: Crawl Space
Cooling: Central Air, Electric, Zoned
Fenced: Yes
Fireplaces: 1
Garage: 3 car attached
Heating: Forced Air, Natural Gas
Home Style: Contemporary, Two Story
Lot Size: 0.35 Acres
Roof Type: Composition
Stories: 2.0
Taxes: $5,697
Year Built: 2022
Feature Descriptions
Appliances: Double Oven, Dishwasher, Gas Cooking, Gas Water Heater, Microwave, Stove
Community Features: Common Grounds/Area, Clubhouse, Home Owners Association, Playground, Pool
Days on Site: 1
Exterior: Frame, Stone, Vinyl Siding
Exterior: Paved Driveway
Fencing: Back Yard, Fenced, Wrought Iron
Fireplace: Gas, Stone
Floor Features: Ceramic Tile, Partially Carpeted, Vinyl
Formal Dining: Yes
HOA Fee: 319/ Quarterly
Interior: Bedroom on Main Level, Tray Ceiling(s), Ceiling Fan(s), Separate/Formal Dining Room, Double Vanity, En Suite Bathroom, Full Bath on Main Level, Fireplace, Granite Counters, Kitchen Island, Loft, Bath in Primary Bedroom, Pantry, Walk-In Closet(s)
Parcel#: 826-66-05-16-400-000
Parking: Attached, Direct Access, Driveway, Garage, Garage Door Opener, Off Street, Oversized, Paved
Patio/Porch: Rear Porch, Front Porch, Patio
Pool Features: In Ground, Lap, Pool, Community
Sewer: Public Sewer
Swimming Pool: Yes
Water: Public
Room Sizes
Primary Bedroom: 15.6 x 20.1 Level - Second
Bedroom 5: 13.1 x 11.5 Level - Second
Bedroom 4: 13.0 x 12.3 Level - Second
Bedroom 3: 12.8 x 12.8 Level - Second
Additional Room: 13.0 x 14.1 Level - Second
Bedroom 2: 13.0 x 11.9 Level - First
Great Room: 20.0 x 15.4 Level - First
Sitting Room: 10.7 x 14.4 Level - First
Kitchen: 15.4 x 18.0 Level - First
Dining Room: 13.3 x 14.1 Level - First
Local Schools
High School: Thomas Dale
Middle School: Elizabeth Davis
Elementary School: Enon
Listed By / Shown By
Listed By
Agency Name: Real Broker LLC
Agency Contact: membership@therealbrokerage.com
Shown By
Agency Title: Joyner Fine Properties
Agency Phone: 804-270-9440

Estimate Your Payment
Estimated Payment
$ 4,004.30 per month $3,337.07 Principal & Interest $474.75 Property Tax $192.49 Homeowner's Insurance
12044 Almer Lane | MLS# 2624092
This single family home located at 12044 Almer Lane , Chester, VA 23836 is currently listed for sale with an asking price of $659,950. This property was built in 2022 and has 5 bedrooms and 3 full baths with 3527 sq. ft. Almer Lane is located in the Meadowville Landing subdivision. Search Meadowville Landing real estate on www.joynerfineproperties.com today.