
BEDS5
BATHS3 full
SQUARE FEET2,341
MLS#VAFX2349748
STATUSACTIVE
PROPERTY TYPEResidential - Single Family
SUBDIVISIONHICKORY HILLS
SCHOOLFAIRFAX COUNTY PUBLIC SCHOOLS
Property Description
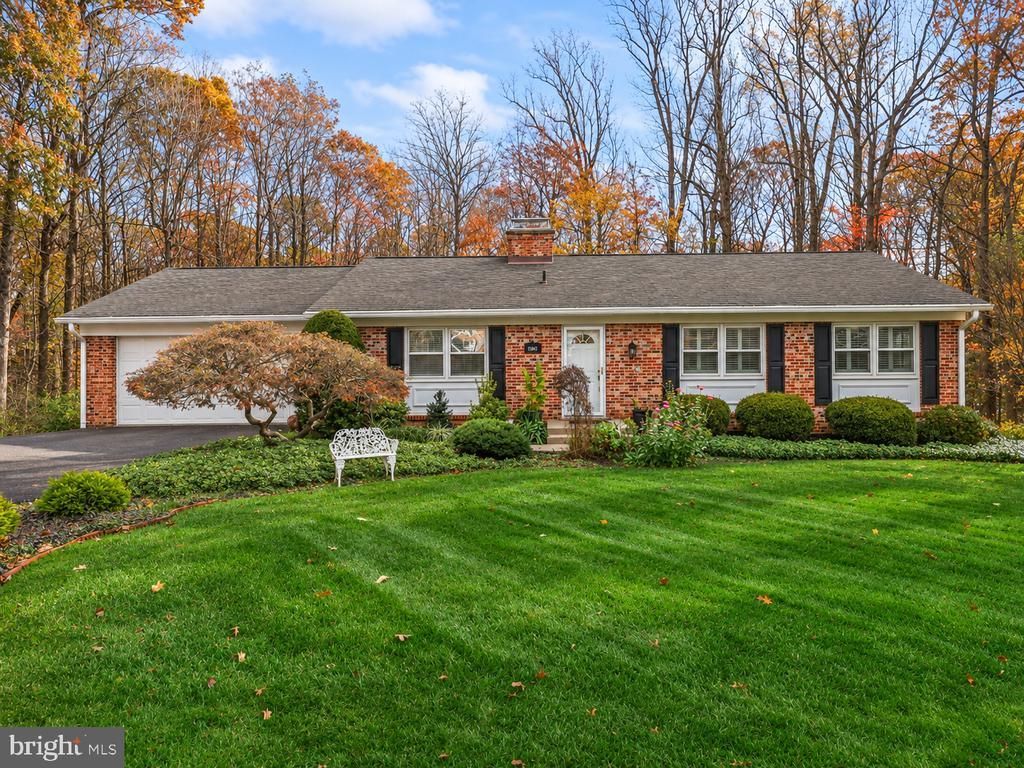
Location, location, location, one of the most desirable, close to all, built to last all brick rambler overlooking the woods. Nature lover will truly enjoy living in this secluded home with no HOA. Main level has gleaming oakwood floors, two fireplaces, one electric and one is Norwegian craftsmanship Jotul cast-iron wood stove. Three full baths, eight-foot ceiling in the lower level, walkout to blue stone patio and deer-protected garden will give you peace of mind for the gardening enthusiast. Updates includes- New septic tank ejector pump (2024), septic tank cleaned out (2024) -last minimum 5 years, new electric wiring in lower level (2024), New vanity and light fixture in the bath room (2023), New dishwasher (2023), New front door (2021), window shutters (2021), Carrier blower and condenser unit (2021), Carrier infinity control thermostat (2021), Hot water tank (2020). Mortgage savings may be available for buyers of this listing.
Property Features
Property Type: Residential - Single Family
Basement: Yes
Basement: Daylight, Full, Interior Access, Outside Entrance, Walkout Level, Sump Pump, Fully Finished
Cooling: Ceiling Fan(s), Central A/C, Programmable Thermostat
Fireplaces: 2
Fuel Type: Electric
Garage: 2
Heating: Forced Air
Home Style: Raised Ranch/Rambler, Ranch/Rambler
Lot Size: 0.53 Acres
Roof Type: Asphalt
Stories: 2.0
Taxes: $10,031
Year Built: 1976
Feature Descriptions
Additional Structures: Above Grade, Below Grade
Appliances: Built-In Microwave, Dishwasher, Refrigerator, Washer, Dryer, Stove, Oven/Range - Electric
Exterior: Brick
Fireplace: Electric, Wood
Flooring: Hardwood, Ceramic Tile
Interior: Dining Area, Floor Plan - Traditional, Stove - Wood, Walk-in Closet(s), Wood Floors, Window Treatments, Breakfast Area, Bathroom - Tub Shower, Ceiling Fan(s), Combination Dining/Living, Entry Level Bedroom, Family Room Off Kitchen, Formal/Separate Dining Room, Kitchen - Table Space, Primary Bath(s), Upgraded Countertops
Lot Dimensions: 0.53 Acre(S)
Parking Features: Asphalt Driveway
Parking Notes: 4 Total Parking Spaces
Sewer: Septic < # of BR, Gravity Sept Fld
SQFT Above Finished: 1296
SQFT Below Finished: 1045
SQFT Total Finished: 2341
Structure Type: Detached
Total Garage/Parking Spaces: 4
Water: Public
Windows: Double Pane
Local Schools
High School: OAKTON
Middle School: FRANKLIN
Elementary School: WAPLES MILL
School District: FAIRFAX COUNTY PUBLIC SCHOOLS
Listed By / Shown By
Listed By
Agency Name: Redfin Corporation
Agency Phone: 7036656665
Shown By
Agency Title: Joyner Fine Properties
Agency Phone: 804-270-9440

Estimate Your Payment
Estimated Payment
$ 5,857.89 per month $4,748.09 Principal & Interest $835.92 Property Tax $273.88 Homeowner's Insurance
12045 Hickory Hills Court | MLS# VAFX2349748
This single family home located at 12045 Hickory Hills Court , Oakton, VA 22124 is currently listed for sale with an asking price of $939,000. This property was built in 1976 and has 5 bedrooms and 3 full baths with 2341 sq. ft. Hickory Hills Court is located in the HICKORY HILLS subdivision within the FAIRFAX COUNTY PUBLIC SCHOOLS school district. Search HICKORY HILLS real estate on www.joynerfineproperties.com today.