
BEDS3
BATHS3 full 1 partial
SQUARE FEET1,852
MLS#VAFX2346124
STATUSACTIVE
PROPERTY TYPEResidential - Townhouse
SUBDIVISIONRESTON
SCHOOLFAIRFAX COUNTY PUBLIC SCHOOLS
Property Description
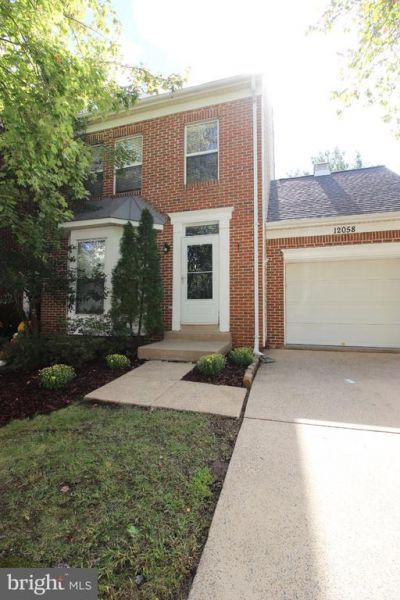
Absolutely amazing 3 bedroom, 3.5 bathroom, 3 level TH in the heart of Reston. Entering this gorgeous space you will immediately notice the enormous kitchen featuring ample cabinet space, ceramic flooring, granite countertops & stainless steel appliances. The living room and office follow, showcasing hardwood flooring, fireplace & ample natural light. The basement is decked out with wall to wall carpeting featuring a spacious den, enormous recreation room, and study with wood burning fireplace. The bedrooms boast light fixtures + fans, wall to wall carpeting, generous reach-in closet space & ample natural light. Enjoy the spacious deck and fenced-in landscaped backyard, perfect for entertaining with summer just around the corner. Do not miss out on your chance of paradise! Available 8/9!
Property Features
Property Type: Residential - Townhouse
Basement: Yes
Basement: Fully Finished, Interior Access
Cooling: Central A/C
Fireplaces: 2
Fuel Type: Electric
Garage: 1
Heating: Forced Air
Home Style: Traditional
Lot Size: 0.07 Acres
Stories: 3.0
Taxes: $10,283
Year Built: 1994
Feature Descriptions
Additional Structures: Above Grade, Below Grade
Appliances: Built-In Microwave, Cooktop, Dishwasher, Disposal, Dryer, Oven - Single, Refrigerator, Stainless Steel Appliances, Washer
Community Amenities: Pool - Outdoor
Days on Site: 1
Exterior: Aluminum Siding
Fireplace: Screen
HOA Fee: $193.22/Monthly
Interior: Breakfast Area, Carpet, Dining Area, Kitchen - Eat-In, Kitchen - Gourmet, Wood Floors
Lot Dimensions: 0.07 Acre(S)
Parking Notes: 1 Total Parking Spaces
Pet Restrictions: Cats OK, Dogs OK
Rooms: Living Room, Dining Room, Kitchen, Den, Office, Recreation Room
Sewer: Public Sewer
SQFT Above Finished: 1852
SQFT Total Finished: 1852
Structure Type: End of Row/Townhouse
Total Garage/Parking Spaces: 1
Water: Public
Local Schools
School District: FAIRFAX COUNTY PUBLIC SCHOOLS
Listed By / Shown By
Listed By
Agency Name: Choice Property Management Services LLC
Agency Phone: 7037608909
Shown By
Agency Title: Joyner Fine Properties
Agency Phone: 804-270-9440

Estimate Your Payment
Estimated Payment
$ 5,402.63 per month $4,297.81 Principal & Interest $856.92 Property Tax $247.90 Homeowner's Insurance
12058 Edgemere Circle | MLS# VAFX2346124
This townhouse located at 12058 Edgemere Circle, Reston, VA 20190 is currently listed for sale with an asking price of $849,950. This property was built in 1994 and has 3 bedrooms and 3 full and 1 partial baths with 1852 sq. ft. Edgemere Circle is located in the RESTON subdivision within the FAIRFAX COUNTY PUBLIC SCHOOLS school district. Search RESTON real estate on www.joynerfineproperties.com today.