
BEDS3
BATHS1 full 1 partial
SQUARE FEET1,327
MLS#2627160
STATUSActive
PROPERTY TYPEResidential - Single Family
Property Description
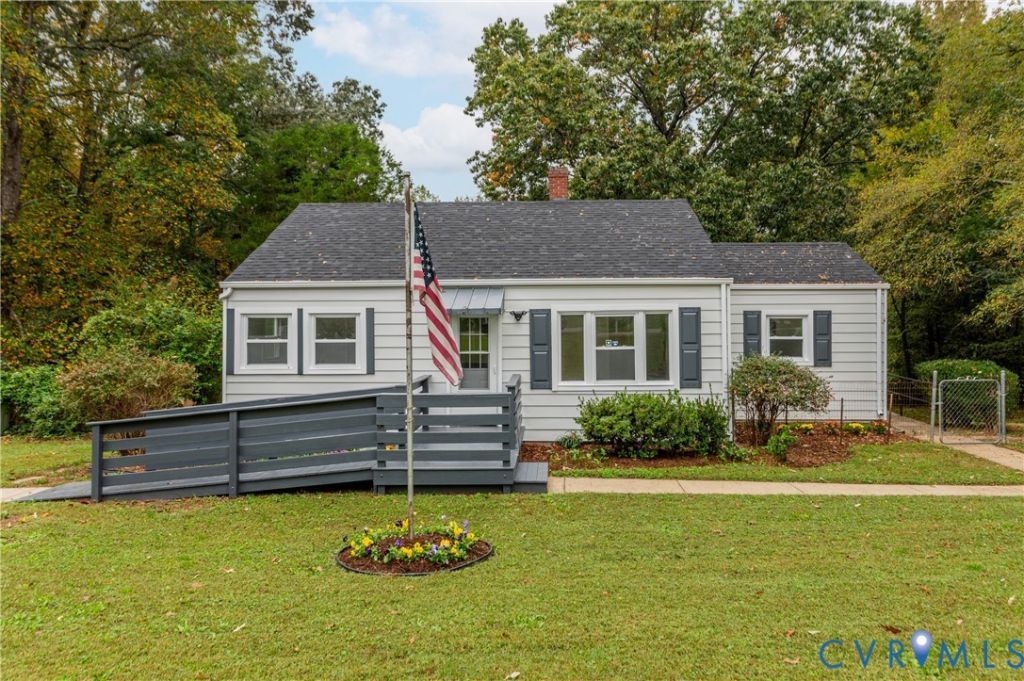
A spacious 1.37-acre setting and convenient location near downtown Farmville give this 3-bedroom, 1.5-bath home plenty to offer! The interior includes a comfortable living room, an eat-in kitchen, and a dedicated laundry room with built-in shelving. Three bedrooms provide flexibility for sleeping space, a home office, or a guest room. Outside, the expansive yard offers room for gardening, outdoor gatherings, and enjoying the open space. A detached shed and large unfinished walk-in crawlspace provide additional storage for tools, seasonal items, and outdoor equipment. Nearby restaurants, shopping, and Longwood University keep everyday conveniences within easy reach, while High Bridge Trail State Park offers opportunities to enjoy walking, biking, and the outdoors. Generous outdoor space, practical storage, and proximity to town make this property one to explore!
Property Features
Property Type: Residential - Single Family
Basement: Yes
Basement: Dirt Floor, Unfinished
Cooling: Electric
Heating: Electric, Heat Pump
Home Style: Ranch
Lot Size: 1.37 Acres
Roof Type: Shingle
Stories: 1.0
Taxes: $705
Year Built: 1945
Feature Descriptions
Appliances: Electric Water Heater, Water Heater
Days on Site: 4
Exterior: Aluminum Siding, Drywall, Frame
Exterior: Storage, Shed, Paved Driveway
Fencing: None
Floor Features: Linoleum, Partially Carpeted
Interior: Bedroom on Main Level, Ceiling Fan(s), Dining Area, Eat-in Kitchen, High Speed Internet, Laminate Counters, Wired for Data
Parcel#: 110AR1-13
Parking: Driveway, Paved
Patio/Porch: Stoop
Sewer: Public Sewer
Water: Public
Local Schools
High School: Cumberland
Middle School: Cumberland
Elementary School: Cumberland
Listed By / Shown By
Listed By
Agency Name: Real Broker LLC
Agency Contact: membership@therealbrokerage.com
Shown By
Agency Title: Joyner Fine Properties
Agency Phone: 804-270-9440

Estimate Your Payment
Estimated Payment
$ 1,502.77 per month $1,365.27 Principal & Interest $58.75 Property Tax $78.75 Homeowner's Insurance
1207 W Osborn Road | MLS# 2627160
This single family home located at 1207 W Osborn Road , Farmville, VA 23901 is currently listed for sale with an asking price of $269,999. This property was built in 1945 and has 3 bedrooms and 1 full and 1 partial baths with 1327 sq. ft. Search Farmville real estate on www.joynerfineproperties.com today.