
BEDS2
BATHS1 full
SQUARE FEET858
MLS#2625258
STATUSActive
PROPERTY TYPEResidential - Single Family
SUBDIVISIONBiltmore
Property Description
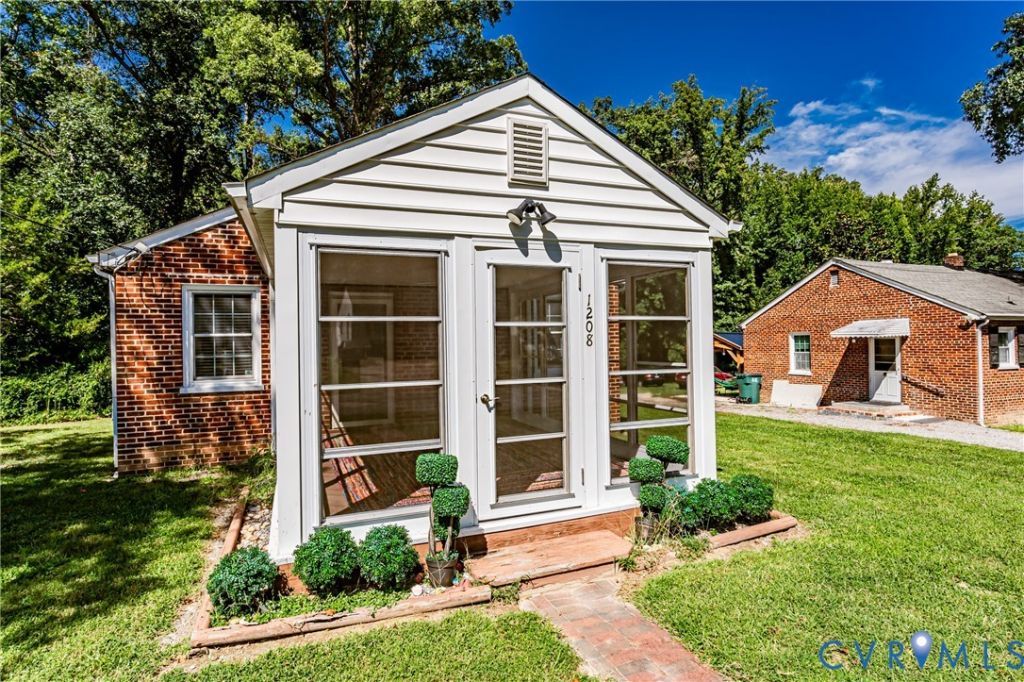
Welcome to 1208 New York Avenue! This charming brick rancher offers 2 bedrooms, 1 full bath, and 858 square feet with hardwood flooring throughout much of the home and a beautifully renovated bathroom. A welcoming 3-season room at the front of the home features deck flooring and a ceiling fan, providing a great spot to relax and enjoy additional living space. Step inside to the family room featuring hardwood flooring and a mini-split for added comfort. The adjoining dining room also offers hardwood flooring and flows into the kitchen featuring a ceiling fan, range, and convenient laundry closet. The primary bedroom features hardwood flooring, ceiling fan, and mini-split, while the second bedroom also offers hardwood flooring and its own mini-split. The renovated full bathroom features tile flooring and a beautifully tiled walk-in shower. Additional features include double-hung thermal windows, rear deck, storage shed, gutters, and off-street parking. With its classic brick exterior, one-level floor plan, inviting 3-season room, renovated bath, and convenient outdoor spaces, this charming home is ready for its next owner!
Property Features
Property Type: Residential - Single Family
Basement: Crawl Space
Cooling: Central Air
Heating: Forced Air, Natural Gas
Home Style: Ranch
Lot Size: 0.29 Acres
Roof Type: Asphalt
Stories: 1.0
Taxes: $1,858
Year Built: 1948
Feature Descriptions
Appliances: Electric Water Heater, Stove
Exterior: Brick, Frame, Plaster
Exterior: Deck, Out Building(s), Storage, Shed
Fencing: None
Floor Features: Laminate, Tile, Wood
Formal Dining: Yes
Interior: Ceiling Fan(s), Separate/Formal Dining Room, High Speed Internet, Laminate Counters, Main Level Primary, Wired for Data
Laundry: Washer Hookup, Dryer Hookup
Lot: Level
Outbuilding(s): Yes
Parcel#: 783-762-6449
Parking: Off Street
Patio/Porch: Rear Porch, Deck
Sewer: Public Sewer
Topography: Level
Water: Public
Window: Thermal Windows
Room Sizes
Bedroom 2: 12.0 x 10.3 Level - First
Primary Bedroom: 12.0 x 10.6 Level - First
Kitchen: 11.10 x 8.0 Level - First
Dining Room: 11.10 x 9.10 Level - First
Family Room: 13.7 x 11.10 Level - First
Additional Room: 15.1 x 9.7 Level - First
Local Schools
High School: Hermitage
Middle School: Brookland
Elementary School: Longdale
Listed By / Shown By
Listed By
Agency Name: Virginia Capital Realty
Shown By
Agency Title: Joyner Fine Properties
Agency Phone: 804-270-9440

Estimate Your Payment
Estimated Payment
$ 1,625.59 per month $1,390.55 Principal & Interest $154.83 Property Tax $80.21 Homeowner's Insurance
1208 New York Avenue | MLS# 2625258
This single family home located at 1208 New York Avenue , Henrico, VA 23060 is currently listed for sale with an asking price of $275,000. This property was built in 1948 and has 2 bedrooms and 1 full baths with 858 sq. ft. New York Avenue is located in the Biltmore subdivision. Search Biltmore real estate on www.joynerfineproperties.com today.