
BEDS3
BATHS3 full
SQUARE FEET2,566
MLS#2626647
STATUSActive
PROPERTY TYPEResidential - Single Family
SUBDIVISIONTurkey Creek
Property Description
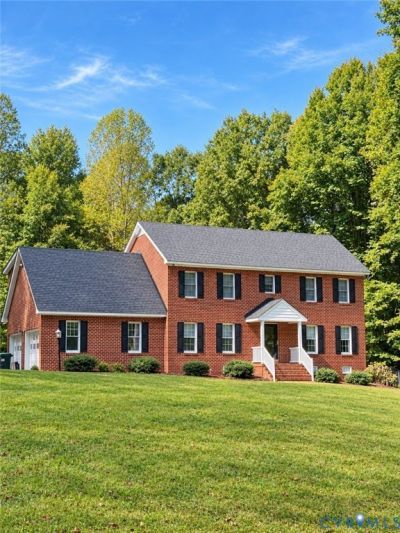
Situated on 10 private acres in the Turkey Creek subdivision, this classic all-brick Colonial offers 2,566 finished square feet of well-designed living space. The main level features hardwood floors, a formal dining room, and an open-concept great room with a brick fireplace. The kitchen includes solid-surface quartz countertops, an island, and an adjacent breakfast area. A flexible first-floor bedroom with a neighboring full bath provides ideal main-level living or home office space. Upstairs features three additional rooms, including a primary suite with an en-suite bath and walk-in closet, plus a versatile bonus rec room. Outside, enjoy a rear deck with a retractable shade awning, a 2-car attached garage, AND a separate 2-car detached garage/workshop with a lean-to for additional vehicle or equipment storage. High-efficiency heat pumps, roof replaced in 2021, and a generator panel hookup. ******Photos have been virtually staged to illustrate potential. Staged furniture and decor are digital renderings and do not convey.*****
Property Features
Property Type: Residential - Single Family
Basement: Crawl Space
Cooling: Electric, Zoned
Garage: 2 car attached
Heating: Electric, Zoned
Home Style: Colonial, Two Story
Lot Size: 10.00 Acres
Roof Type: Composition, Shingle
Stories: 2.0
Taxes: $5,026
Year Built: 1998
Feature Descriptions
Exterior: Brick
Exterior: Paved Driveway
Floor Features: Partially Carpeted, Tile, Wood
Parcel#: 6799-01-6864
Parking: Attached, Driveway, Detached, Garage, Garage Door Opener, Paved, Garage Faces Rear, Garage Faces Side
Sewer: Septic Tank
Water: Well
Room Sizes
Bedroom 3: 15.0 x 11.0 Level - Second
Bedroom 2: 11.0 x 11.0 Level - Second
Primary Bedroom: 16.0 x 14.0 Level - Second
Recreation: 22.0 x 22.0 Level - Second
Laundry: 8.0 x 8.0 Level - First
Kitchen: 15.0 x 11.0 Level - First
Dining Room: 16.0 x 13.0 Level - First
Great Room: 11.0 x 15.0 Level - First
Living Room: 14.0 x 11.0 Level - First
Foyer: 11.0 x 10.0 Level - First
Local Schools
High School: Patrick Henry
Middle School: Liberty
Elementary School: South Anna
Listed By / Shown By
Listed By
Agency Name: Real Broker LLC
Agency Contact: membership@therealbrokerage.com
Shown By
Agency Title: Joyner Fine Properties
Agency Phone: 804-270-9440

Estimate Your Payment
Estimated Payment
$ 3,895.17 per month $3,286.75 Principal & Interest $418.83 Property Tax $189.58 Homeowner's Insurance
12082 Victoria Hills Road | MLS# 2626647
This single family home located at 12082 Victoria Hills Road , Rockville, VA 23146 is currently listed for sale with an asking price of $650,000. This property was built in 1998 and has 3 bedrooms and 3 full baths with 2566 sq. ft. Victoria Hills Road is located in the Turkey Creek subdivision. Search Turkey Creek real estate on www.joynerfineproperties.com today.