
BEDS3
BATHS2 full 1 partial
SQUARE FEET1,496
MLS#2629348
STATUSActive
PROPERTY TYPEResidential - Single Family
SUBDIVISIONCaroline Pines
Property Description
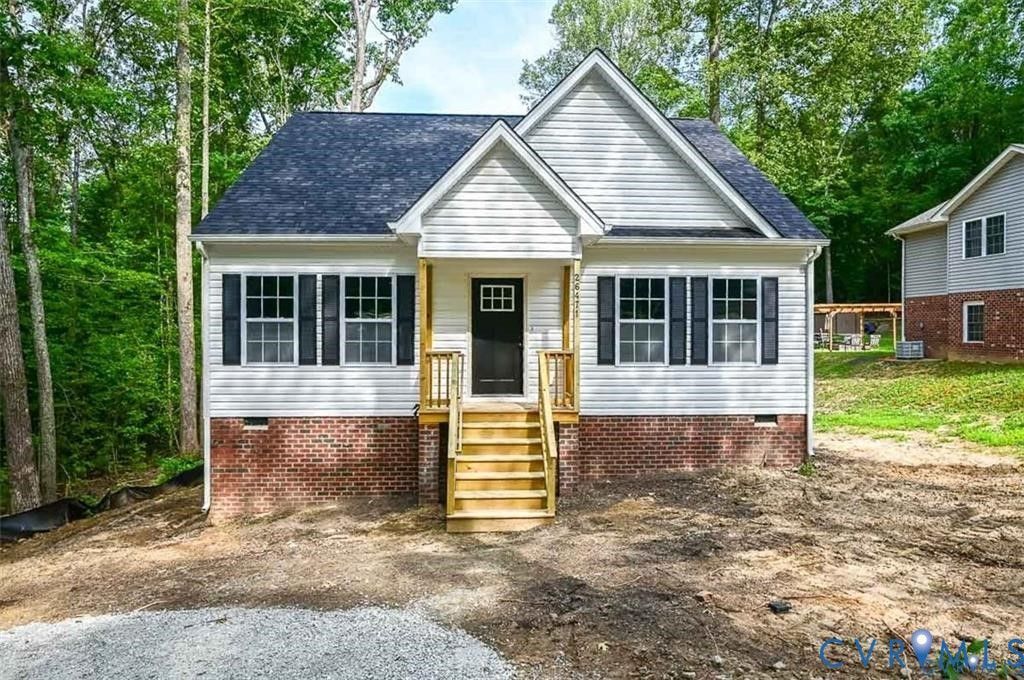
NEW CONSTRUCTION! LAKE & POOL COMMUNITY! GREAT PRICE! Here is your opportunity to own a brand-new home in the desirable Caroline Pines community! Enjoy neighborhood amenities for the whole family, including non-powered boating, swimming, fishing, beach access, community pool, gym, pavilion, walking trails, and more! The popular Sweet Caroline Plan offers almost 1,500 square feet with 3 bedrooms and 2.5 baths. Step inside to an inviting open floor plan featuring Luxury Vinyl Plank flooring throughout the main living areas. The spacious living room offers recessed lighting and a ceiling fan with light and flows seamlessly into the kitchen and dining area. The kitchen features granite countertops, stainless steel appliances, an island, recessed lighting, ceiling fan with light, and pantry. The first-floor owner's suite features a walk-in closet, ceiling fan, and private en-suite bath. A laundry room and half bath complete the first level. Upstairs, you'll find two additional nicely sized bedrooms with large closets and a full bath. Additional features include vinyl siding and windows, pull-down attic, welcoming front porch, and electric heat pump with central air. A privacy fence will be installed along the rear property line. Conveniently located near shopping, dining, and interstate access. Home is to-be-built/under construction. Call today for more information or to schedule your showing!
Property Features
Property Type: Residential - Single Family
Basement: Crawl Space
Cooling: Central Air
Heating: Electric, Heat Pump
Home Style: Two Story
Lot Size: 0.40 Acres
Roof Type: Composition, Shingle
Stories: 2.0
Taxes: $174
Year Built: 2026
Feature Descriptions
Appliances: Dishwasher, Electric Cooking, Electric Water Heater, Oven, Refrigerator, Smooth Cooktop, Stove
Association Amenities: Management
Community Features: Basketball Court, Beach, Common Grounds/Area, Clubhouse, Dock, Home Owners Association, Playground, Park, Pool
Exterior: Frame, Vinyl Siding
Fencing: None
Floor Features: Carpet, Vinyl
HOA Fee: 1049/ Annually
Interior: Ceiling Fan(s), Dining Area, Eat-in Kitchen, Granite Counters, Bath in Primary Bedroom, Main Level Primary, Pantry, Recessed Lighting, Walk-In Closet(s)
Laundry: Washer Hookup, Dryer Hookup
Parcel#: 93A1-1-276
Parking: Off Street
Patio/Porch: Front Porch
Pool Features: In Ground, Pool, Community
Sewer: Septic Tank
Swimming Pool: Yes
Water: Public
Window: Thermal Windows
Room Sizes
Bedroom 3: 13.0 x 15.0 Level - Second
Bedroom 2: 13.0 x 15.0 Level - Second
Primary Bedroom: 12.0 x 13.0 Level - First
Kitchen: 12.0 x 15.0 Level - First
Dining Room: 8.0 x 9.0 Level - First
Living Room: 13.0 x 17.0 Level - First
Local Schools
High School: Caroline
Middle School: Caroline
Elementary School: Lewis & Clark
Listed By / Shown By
Listed By
Agency Name: ERA Woody Hogg & Assoc
Shown By
Agency Title: Joyner Fine Properties
Agency Phone: 804-270-9440

Estimate Your Payment
Estimated Payment
$ 1,752.67 per month $1,643.38 Principal & Interest $14.50 Property Tax $94.79 Homeowner's Insurance
12085 Norway Road | MLS# 2629348
This single family home located at 12085 Norway Road, Ruther Glen, VA 22546 is currently listed for sale with an asking price of $325,000. This property was built in 2026 and has 3 bedrooms and 2 full and 1 partial baths with 1496 sq. ft. Norway Road is located in the Caroline Pines subdivision. Search Caroline Pines real estate on www.joynerfineproperties.com today.