
BEDS4
BATHS3 full
SQUARE FEET2,804
MLS#2618615
STATUSActive
PROPERTY TYPEResidential - Single Family
SUBDIVISIONLake Caroline
Property Description
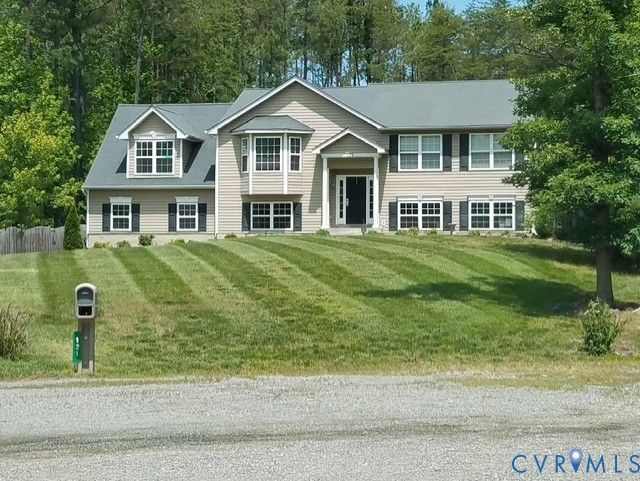
Don't miss this incredible opportunity to own a spacious home in the sought-after Lake Caroline community! This contemporary home offers an open floor plan with 5 bedrooms, 3 full baths, a spacious living room, separate dining room, large kitchen, and a bonus room over the attached 2-car garage. The generous primary suite features a private bath, while the finished lower level includes a large family room with a cozy gas fireplace, an additional bedroom, and a full bath-ideal for guests, a home office, or multi-generational living. Step outside to enjoy the deck overlooking the fenced backyard, all situated on a huge lot just a few blocks from the lake. Bring your vision and make this home your own! While it could benefit from somecosmetic updates and TLC, it offers exceptional space, a desirable floor plan, and an outstanding opportunity to build equity. Sold As Is. Enjoy all that Lake Caroline has to offer, including a 277-acre full-service lake, two sandy beaches, clubhouse, swimming pool, tennis and pickleball courts, boating, water skiing, wakeboarding, jet skiing, and seasonal fishing tournaments. Conveniently located near Pendleton Golf Club, shopping, wineries, farmers markets, the Caroline Community Theatre, historic Bowling Green and Port Royal, Kings Dominion, the Virginia State Fairgrounds, and the new Kalahari Indoor Water Park.
Property Features
Property Type: Residential - Single Family
Basement: Full, Walk-Out Access
Basement: Yes
Cooling: Central Air
Garage: 2 car attached
Heating: Electric, Geothermal
Home Style: Split-Foyer
Lot Size: 0.60 Acres
Roof Type: Composition
Stories: 1.0
Taxes: $2,522
Year Built: 2007
Feature Descriptions
Appliances: Dishwasher, Disposal, Refrigerator, Stove
Community Features: Basketball Court, Beach, Gated, Home Owners Association, Lake, Playground, Pond, Pool, Tennis Court(s), Trails/Paths
Exterior: Unpaved Driveway
Exterior: Block, Vinyl Siding
Fencing: Back Yard
Fireplace: Gas
Floor Features: Partially Carpeted, Vinyl, Wood
Formal Dining: Yes
HOA Fee: 1612/ Annually
Interior: Separate/Formal Dining Room, Eat-in Kitchen
Laundry: Washer Hookup, Dryer Hookup
Lot: Level
Parcel#: 67A3-1-240
Parking: Attached, Driveway, Garage, Unpaved
Pool Features: Pool, Community
Security: Gated Community
Sewer: Septic Tank
Swimming Pool: Yes
Water: Public
Local Schools
High School: Caroline
Middle School: Caroline
Elementary School: Bowling Green Elementary
Listed By / Shown By
Listed By
Agency Name: Metro Premier Homes LLC
Shown By
Agency Title: Joyner Fine Properties
Agency Phone: 804-270-9440

Estimate Your Payment
Estimated Payment
$ 2,563.38 per month $2,224.88 Principal & Interest $210.17 Property Tax $128.33 Homeowner's Insurance
121 Delaware Drive | MLS# 2618615
This single family home located at 121 Delaware Drive , Ruther Glen, VA 22546 is currently listed for sale with an asking price of $440,000. This property was built in 2007 and has 4 bedrooms and 3 full baths with 2804 sq. ft. Delaware Drive is located in the Lake Caroline subdivision. Search Lake Caroline real estate on www.joynerfineproperties.com today.