
BEDS4
BATHS3 full
SQUARE FEET2,025
MLS#2626937
STATUSActive
PROPERTY TYPEResidential - Single Family
Property Description
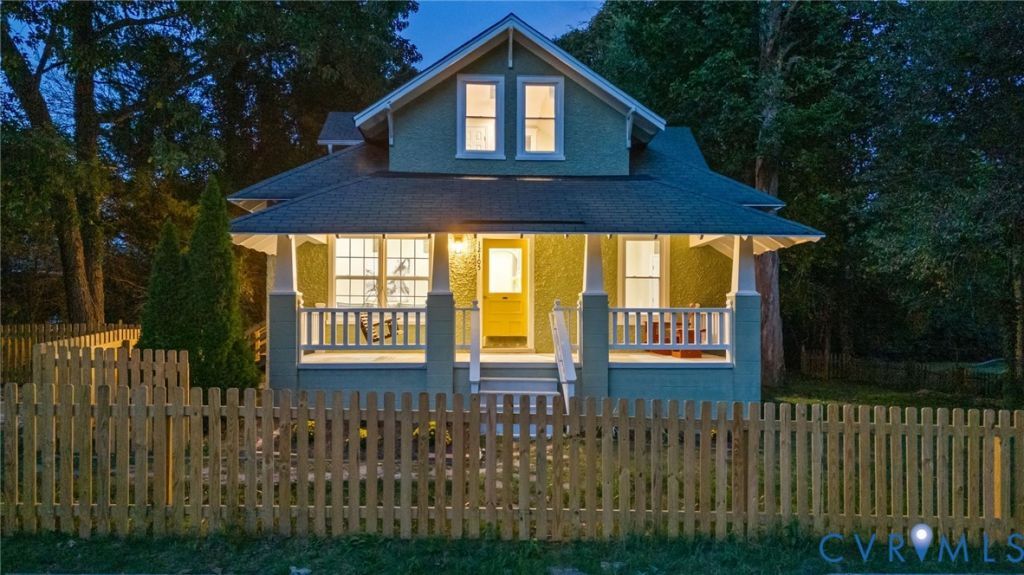
$5,000 SELLER CREDIT TO BUYER! Classic charm meets stylish finishes in this inviting 4-bedroom, 3-full-bath home. A generous covered front porch, distinctive exterior, and picket fence create memorable curb appeal. Inside, warm wood floors, abundant natural light, recessed lighting, and crisp trim complement the thoughtfully designed layout. The main level offers a welcoming living room, separate dining room, and breakfast nook adjoining a kitchen with white cabinetry, stainless steel appliances, and ample counter space. The spacious main-level primary suite features a beautifully appointed bathroom with a double-sink vanity, glass-enclosed shower, and freestanding soaking tub. A second bedroom and additional full bathroom provide added flexibility on the main floor. Upstairs, two bedrooms and a versatile bonus area offer space for a home office, reading lounge, play area, or additional sitting room. A dedicated laundry area adds everyday convenience
Property Features
Property Type: Residential - Single Family
Basement: Crawl Space
Cooling: Central Air, Electric
Fenced: Yes
Heating: Electric
Home Style: Two Story
Lot Size: 0.29 Acres
Roof Type: Shingle
Stories: 2.0
Taxes: $2,999
Year Built: 1920
Feature Descriptions
Exterior: Block, Concrete, Stucco, Vinyl Siding
Fencing: Fenced, Full
Floor Features: Vinyl, Wood
Parcel#: 792-65-62-71-200-000
Parking: Off Street
Sewer: Public Sewer
Water: Public
Local Schools
High School: Thomas Dale
Middle School: Elizabeth Davis
Elementary School: Curtis
Listed By / Shown By
Listed By
Agency Name: EXP Realty, LLC
Shown By
Agency Title: Joyner Fine Properties
Agency Phone: 804-270-9440

Estimate Your Payment
Estimated Payment
$ 2,683.35 per month $2,300.73 Principal & Interest $249.92 Property Tax $132.71 Homeowner's Insurance
12105 Mathenay Drive | MLS# 2626937
This single family home located at 12105 Mathenay Drive , Chesterfield, VA 23831 is currently listed for sale with an asking price of $454,999. This property was built in 1920 and has 4 bedrooms and 3 full baths with 2025 sq. ft. Search Chesterfield real estate on www.joynerfineproperties.com today.