
BEDS3
BATHS1 full 1 partial
SQUARE FEET1,258
MLS#2624717
STATUSActive
PROPERTY TYPEResidential - Single Family
SUBDIVISIONClovelly Gardens
Property Description
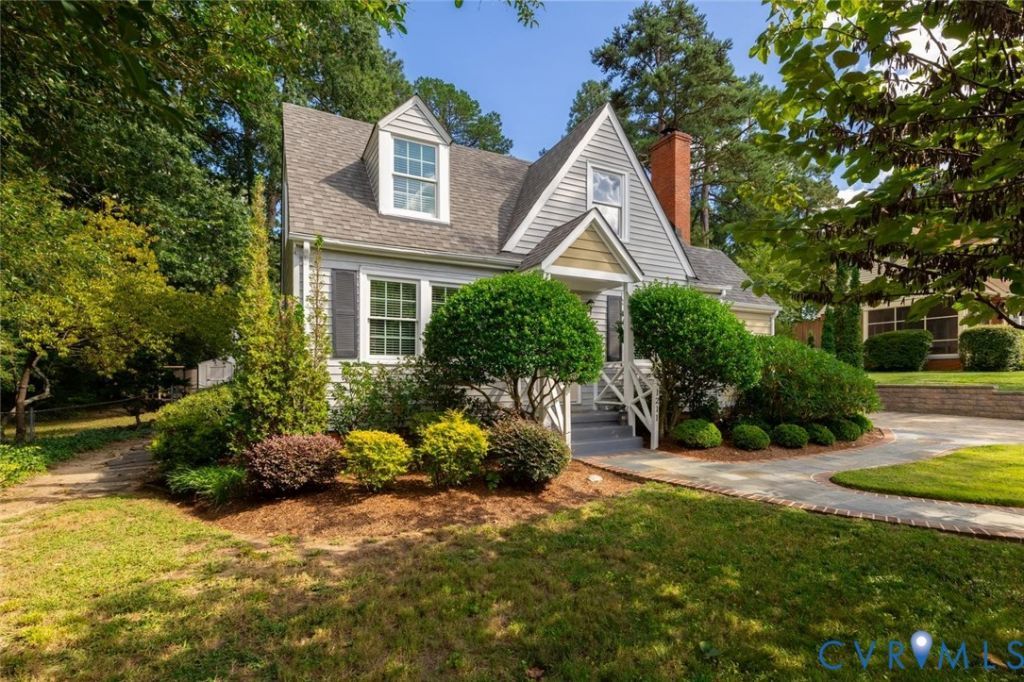
Welcome to 1211 Hollins Road, a charming storybook Cape nestled in sought-after Clovelly Gardens and the desirable Tuckahoe School District. Filled with character and warmth, this three-bedroom home offers beautiful hardwood floors, comfortable living spaces, and a wonderful, fenced backyard. The inviting family room features a wood-burning fireplace, while the dining room provides the perfect setting for gatherings. The bright kitchen offers classic white cabinetry with a conveniently located laundry room just off the kitchen. A first-floor bedroom with an attached half bath provides added convenience, while two additional bedrooms and a full bath are located upstairs. One of the home's most charming spaces is the enclosed porch-an ideal spot for morning coffee or reading. Outside, the fenced yard and mature landscaping create a private and picturesque setting with plenty of room for relaxing, entertaining, or play. Recent improvements include refinished hardwood floors, fresh interior paint, and new flooring in the laundry room. The HVAC system is approximately four years old, and the roof was replaced in 2018. With its classic Cape Cod charm, beautiful setting, and convenient location near shops, restaurants, and everyday amenities, 1211 Hollins Road offers a fantastic opportunity to enjoy life in one of the area's most desirable school districts.
Property Features
Property Type: Residential - Single Family
Basement: Crawl Space
Cooling: Heat Pump
Fenced: Yes
Fireplaces: 1
Heating: Electric, Heat Pump
Home Style: Cape Cod
Lot Size: 0.27 Acres
Roof Type: Asphalt, Composition
Stories: 2.0
Taxes: $3,187
Year Built: 1949
Feature Descriptions
Appliances: Dryer, Dishwasher, Electric Cooking, Electric Water Heater, Microwave, Refrigerator, Washer
Days on Site: 3
Exterior: Frame, HardiPlank Type, Vinyl Siding
Exterior: Out Building(s), Paved Driveway
Fencing: Back Yard, Fenced
Fireplace: Wood Burning
Floor Features: Tile, Wood
Formal Dining: Yes
Interior: Bedroom on Main Level, Ceiling Fan(s), Separate/Formal Dining Room, Fireplace
Laundry: Washer Hookup, Dryer Hookup
Outbuilding(s): Yes
Parcel#: 761-742-3027
Parking: Driveway, Off Street, Paved
Patio/Porch: Rear Porch, Patio
Sewer: Public Sewer
Water: Public
Local Schools
High School: Freeman
Middle School: Tuckahoe
Elementary School: Tuckahoe
Listed By / Shown By
Listed By
Agency Name: Shaheen Ruth Martin & Fonville
Agency Contact: info@srmfre.com
Shown By
Agency Title: Joyner Fine Properties
Agency Phone: 804-270-9440

Estimate Your Payment
Estimated Payment
$ 2,912.95 per month $2,502.99 Principal & Interest $265.58 Property Tax $144.38 Homeowner's Insurance
1211 Hollins Road | MLS# 2624717
This single family home located at 1211 Hollins Road , Henrico, VA 23229 is currently listed for sale with an asking price of $495,000. This property was built in 1949 and has 3 bedrooms and 1 full and 1 partial baths with 1258 sq. ft. Hollins Road is located in the Clovelly Gardens subdivision. Search Clovelly Gardens real estate on www.joynerfineproperties.com today.