
BEDS3
BATHS2 full
SQUARE FEET2,497
MLS#2613776
STATUSActive
PROPERTY TYPEResidential - Single Family
Property Description
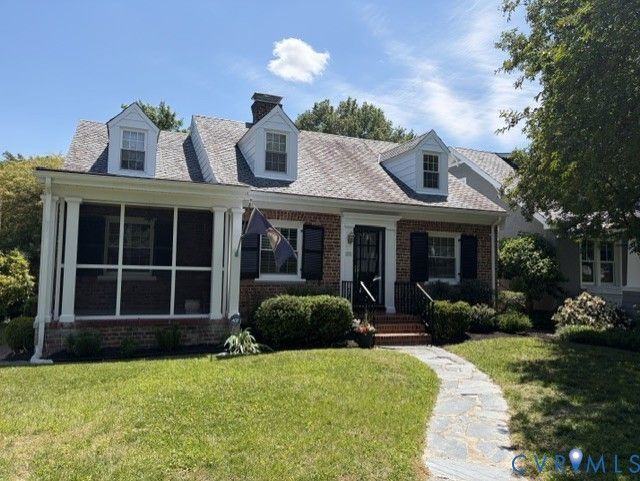
This Bellevue Beauty has all the touches you are looking for! Lovely Brick Cape with Slate roof and loaded with character and charm! The main level has a spacious living room with fireplace and built in bookcase and a side door that leads to a sweet screeded in porch. Great place to enjoy the summer weather. Formal dining room with classic chandelier and an abundance of detail-chair rail and shadow boxing is open to the living area and adjacent to updated kitchen. Kitchen has white cabinets, granite countertops, island, tile back splash and a Corner table with bench seating and a door to the rear yard. An office space is located just off the kitchen with closet. Two equal sized bedrooms and updated bath round out the first floor. Upstairs is a spacious primary retreat with large bedroom, adjacent sitting area, 3 Closets and an ensuite private bath. Last but not least is the full B Dry basement with Laundry Area and generous space for a workout room or a space for the hobbyist! The rear yard is fenced and has a slate patio with rear parking for 2+ cars and a detached garage and shed. Exterior has just been painted. This home is move in ready!
Property Features
Property Type: Residential - Single Family
Basement: Yes
Basement: Full
Cooling: Central Air, Zoned
Fenced: Yes
Garage: 1.5
Heating: Natural Gas, Zoned
Home Style: Bungalow, Cape Cod, Cottage, Craftsman
Lot Size: 0.16 Acres
Roof Type: Slate
Stories: 1.0
Taxes: $6,468
Year Built: 1936
Feature Descriptions
Appliances: Dryer, Dishwasher, Electric Cooking, Disposal, Microwave, Refrigerator, Smooth Cooktop, Stove
Community Features: Sidewalks
Exterior: Brick, Frame
Fencing: Back Yard, Wood, Fenced
Floor Features: Wood
Formal Dining: Yes
Interior: Bookcases, Built-in Features, Bedroom on Main Level, Dining Area, Separate/Formal Dining Room, Eat-in Kitchen, Fireplace, Granite Counters, Pantry
Laundry: Washer Hookup, Dryer Hookup
Lot: Landscaped, Level
Parcel#: N000-2453-015
Parking: Alley Access, Direct Access, Detached, Garage, Off Street, On Street, Unfinished Garage
Sewer: Public Sewer
Topography: Level
Water: Public
Window: Thermal Windows
Room Sizes
Additional Room: 12.0 x 16.0 Level - Basement
Additional Room: 12.0 x 10.0 Level - Second
Primary Bedroom: 18.0 x 12.0 Level - Second
Additional Room: 10.0 x 8.0 Level - First
Bedroom 3: 12.0 x 10.0 Level - First
Bedroom 2: 12.0 x 10.0 Level - First
Office: 9.0 x 8.0 Level - First
Dining Room: 14.0 x 12.0 Level - First
Living Room: 16.0 x 14.0 Level - First
Local Schools
High School: John Marshall
Middle School: Henderson
Elementary School: Holton
Listed By / Shown By
Listed By
Agency Name: Long & Foster REALTORS
Agency Contact: (804) 347-8193
Shown By
Agency Title: Joyner Fine Properties
Agency Phone: 804-270-9440

Estimate Your Payment
Estimated Payment
$ 3,828.15 per month $3,109.77 Principal & Interest $539.00 Property Tax $179.38 Homeowner's Insurance
1211 Warren Avenue | MLS# 2613776
This single family home located at 1211 Warren Avenue , Richmond, VA 23227 is currently listed for sale with an asking price of $615,000. This property was built in 1936 and has 3 bedrooms and 2 full baths with 2497 sq. ft. Search Richmond real estate on www.joynerfineproperties.com today.