
BEDS3
BATHS2 full
SQUARE FEET1,934
MLS#677638
STATUSACTIVE
PROPERTY TYPEResidential - Single Family
SCHOOLCHARLOTTESVILLE CITY PUBLIC SCHOOLS
Property Description
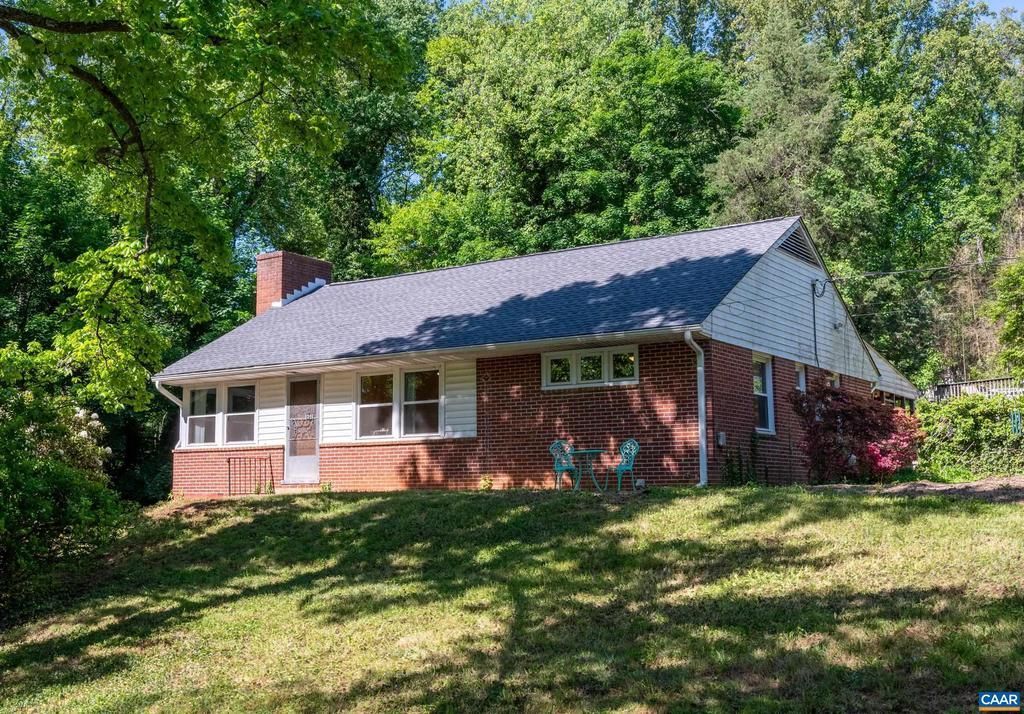
Situated on a double lot in Rugby Hills, this extensively renovated home offers major modern upgrades already completed for the next owner. Nearly every major system has been replaced, including new electrical, plumbing, roof, windows, and a brand-new sewer line connecting to the city main. Additional improvements include a new water heater, updated laundry area with new washer and dryer, and extensive window replacement. The custom kitchen has been completely redesigned with new cabinetry, appliances, flooring, and finishes throughout. The main level bathroom has been fully renovated, and the beautiful hardwood floors have been refinished. The basement has been transformed with a finished mudroom, utility room, second living area, and updated bathroom, creating a bright, open feel throughout the lower level. The property still offers opportunity for a future owner to complete additional exterior improvements and landscaping, including a new deck, while enjoying the benefit of extensive interior renovations and infrastructure upgrades already completed.,Granite Counter,Fireplace in Great Room
Property Features
Property Type: Residential - Single Family
Basement: Yes
Basement: Full
Cooling: Heat Pump(s)
Fireplaces: 1
Heating: Heat Pump(s)
Home Style: Ranch/Rambler
Lot Size: 0.39 Acres
Roof Type: Composite
Stories: 1.0
Taxes: $5,652
Year Built: 1951
Feature Descriptions
Additional Structures: Above Grade, Below Grade
Appliances: Dryer, Washer
Exterior: Brick
Fireplace: Brick
Flooring: Hardwood
Interior: Entry Level Bedroom
Lot: Partly Wooded
Lot Dimensions: 0.39 Acre(S)
Rooms: Living Room, Dining Room, Kitchen, Family Room, Laundry, Mud Room, Full Bath, Additional Bedroom
Sewer: Public Sewer
Special View Info: Garden/Lawn
SQFT Above Finished: 1267
SQFT Below Finished: 667
SQFT Total Finished: 1934
Structure Type: Detached
Water: Public
Wooded: Yes
Room Sizes
Family Room: 15 x 24 Level - Lower 1
Additional Bedroom: 7 x 6 Level - Lower 1
Laundry: 16 x 14 Level - Lower 1
Full Bath: 10 x 6 Level - Lower 1
Mud Room: 6 x 10 Level - Lower 1
Additional Bedroom: 11 x 11 Level - Main
Full Bath: 6 x 7 Level - Main
Additional Bedroom: 11 x 10 Level - Main
Kitchen: 13 x 13 Level - Main
Dining Room: 13 x 14 Level - Main
Living Room: 15 x 13 Level - Main
Local Schools
High School: CHARLOTTESVILLE
School District: CHARLOTTESVILLE CITY PUBLIC SCHOOLS
Listed By / Shown By
Listed By
Agency Name: JAMIE WHITE REAL ESTATE
Agency Phone: 4349530956
Shown By
Agency Title: Joyner Fine Properties
Agency Phone: 804-270-9440

Estimate Your Payment
Estimated Payment
$ 4,188.01 per month $3,514.30 Principal & Interest $471.00 Property Tax $202.71 Homeowner's Insurance
1211 Wellford St | MLS# 677638
This single family home located at 1211 Wellford St, Charlottesville, VA 22903 is currently listed for sale with an asking price of $695,000. This property was built in 1951 and has 3 bedrooms and 2 full baths with 1934 sq. ft. Wellford St is located within the CHARLOTTESVILLE CITY PUBLIC SCHOOLS school district. Search Charlottesville real estate on www.joynerfineproperties.com today.