
BEDS3
BATHS2 full
SQUARE FEET1,470
MLS#2627074
STATUSActive
PROPERTY TYPEResidential - Single Family
SUBDIVISIONBeaverwood
Property Description
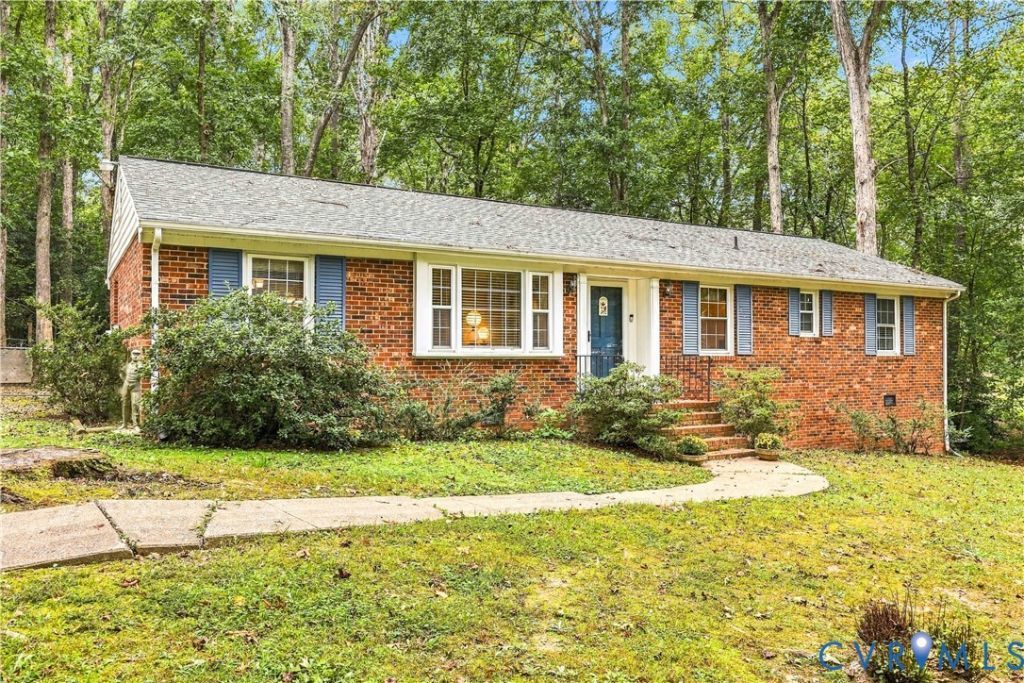
Lovely neighborhood of well cared for brick ranchers, this one is a true gem. Almost an acre lot (rear lot extends well beyond the fencing, marked in rear with red flag) this immaculate home has formal liv and dining and separate fam rm. Many upgrades including hardwood floors, new carpet in fam room, brick fireplace with gas logs, pull down attic, insulated and floored end to end, encapsulated crawl space with dehumidifier and water filtration system, recently painted interior, upgraded tile shower in primary ensuite, extra large deck for entertaining, vinyl replacement windows, gutters and leaf guards. Very large exterior workshop/building with electricity, this building is even covered under the yearly termite bonding program. All appliances are functioning properly but please include in contract: THE FOLLOWING CONVEYS AS IS Washer, Dryer, SS Refrigerator, Freezer, Dishwasher, Microwave, Fireplace & Chimney, Exterior Workshop/Storage Building, Mounted TV in Fam Rm, Mounted TV in Kitchen. The Grandfather Clock and Bookcase in foyer can also convey. The Rolling Cart under bar in kitchen DOES NOT convey. Roof is 10 years old, Heat Pump 10 years.
Property Features
Property Type: Residential - Single Family
Basement: Crawl Space
Cooling: Central Air, Heat Pump
Fenced: Yes
Fireplaces: 1
Heating: Electric, Heat Pump
Home Style: Ranch
Lot Size: 0.89 Acres
Roof Type: Composition
Stories: 1.0
Taxes: $2,755
Year Built: 1974
Feature Descriptions
Appliances: Dishwasher, Electric Cooking, Electric Water Heater, Freezer, Microwave, Range, Refrigerator, Smooth Cooktop, Washer
Door Features: Insulated Doors
Exclusions: Rolling Cart in Kitchen
Exterior: Brick, Drywall
Exterior: Deck, Storage, Shed, Unpaved Driveway
Fencing: Back Yard, Chain Link, Fenced
Fireplace: Masonry, Wood Burning
Floor Features: Partially Carpeted, Tile, Wood
Formal Dining: Yes
Interior: Bedroom on Main Level, Bay Window, Ceiling Fan(s), Dining Area, Separate/Formal Dining Room, Eat-in Kitchen, En Suite Bathroom, Full Bath on Main Level, Fireplace, Laminate Counters, Main Level Primary, Workshop
Laundry: Washer Hookup, Dryer Hookup
Lot: Wooded, Level
Parcel#: 740-66-29-81-200-000
Parking: Driveway, Off Street, Unpaved
Patio/Porch: Stoop, Deck
Security: yes
Security: Security System
Sewer: Septic Tank
Topography: Level
Water: Well
Local Schools
High School: Manchester
Middle School: Bailey Bridge
Elementary School: Spring Run
Listed By / Shown By
Listed By
Agency Name: Long & Foster REALTORS
Shown By
Agency Title: Joyner Fine Properties
Agency Phone: 804-270-9440

Estimate Your Payment
Estimated Payment
$ 2,245.59 per month $1,906.06 Principal & Interest $229.58 Property Tax $109.94 Homeowner's Insurance
12113 Chesmount Drive | MLS# 2627074
This single family home located at 12113 Chesmount Drive , Chesterfield, VA 23832 is currently listed for sale with an asking price of $376,950. This property was built in 1974 and has 3 bedrooms and 2 full baths with 1470 sq. ft. Chesmount Drive is located in the Beaverwood subdivision. Search Beaverwood real estate on www.joynerfineproperties.com today.