
BEDS3
BATHS3 full 1 partial
SQUARE FEET2,273
MLS#VAFX2317080
STATUSACTIVE
PROPERTY TYPEResidential - Townhouse
SUBDIVISIONRESTON
SCHOOLFAIRFAX COUNTY PUBLIC SCHOOLS
Property Description
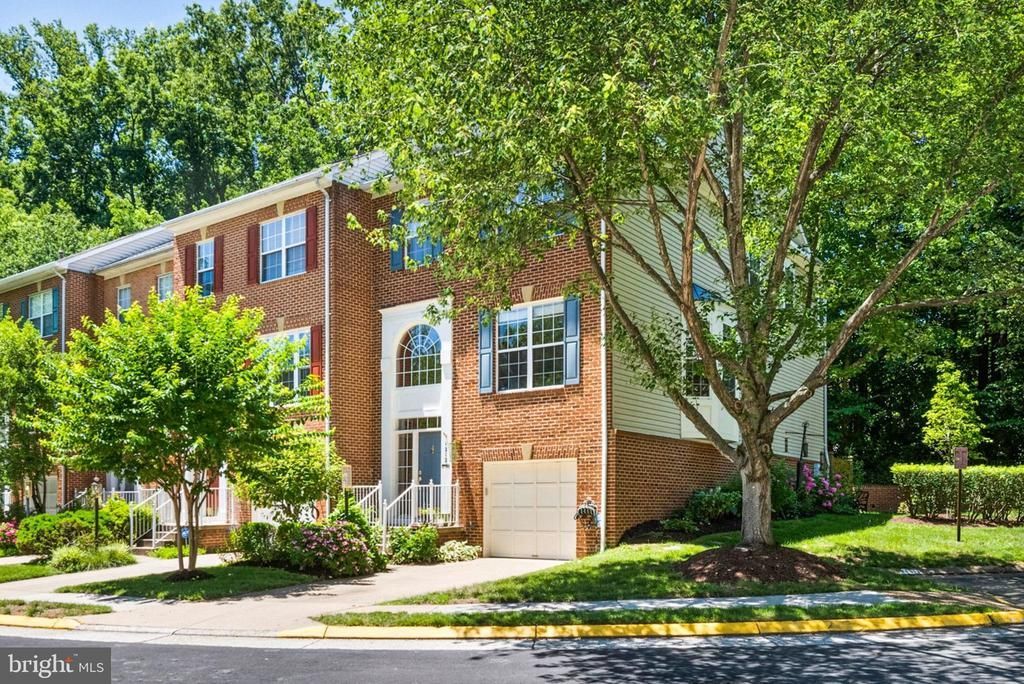
Looking for a DIY Home and with a lot of privacy? STOP Looking!****Home needs a little TLC - Paint, Carpet and Light Handy Work******SweatEquity******Located in the back of a special enclave of TH surrounded by trees****Three finished levels with a three level bump out**** Semi Mid Level Entry****Spacious Living & Dining****Kitchen and gathering area with treed view and cozy gas fireplace******Hardwood Floors****Expansive Primary suite with private bath and dual walk in closets****Vaulted Ceilings*****Room to roam in lower walk up lower level***** Deck &.Fence ****** PLUS all of the Reston conveniences and amenities - shopping, restaurants, trails, pools, parks, recreation, commuter routes, metro and more!****
Property Features
Property Type: Residential - Townhouse
Basement: Yes
Basement: Rear Entrance, Daylight, Full, Full, Fully Finished, Walkout Stairs
Cooling: Ceiling Fan(s), Central A/C
Fireplaces: 1
Fuel Type: Natural Gas
Garage: 1
Heating: Forced Air, Heat Pump(s)
Home Style: Colonial
Lot Size: 0.05 Acres
Stories: 3.0
Taxes: $9,663
Year Built: 1997
Feature Descriptions
Additional Structures: Above Grade, Below Grade
Appliances: Dishwasher, Disposal, Dryer, Humidifier, Oven - Double, Oven - Wall, Refrigerator, Washer, Cooktop
Community Amenities: Baseball Field, Basketball Courts, Bike Trail, Jog/Walk Path, Pool - Outdoor, Tennis Courts, Tot Lots/Playground
Exterior: Bump-outs, Sidewalks
Exterior: Combination, Brick, Brick Front, Vinyl Siding
Fencing: Wood
Fireplace: Mantel(s), Gas/Propane
Flooring: Hardwood, Carpet, Ceramic Tile
HOA Fee: $360.00/Quarterly
Interior: Combination Dining/Living, Chair Railings, Crown Moldings, Window Treatments, Primary Bath(s), Ceiling Fan(s)
Lot Dimensions: 0.05 Acre(S)
Parking Features: Concrete Driveway
Parking Notes: 1 Total Parking Spaces
Rooms: Living Room, Dining Room, Primary Bedroom, Bedroom 2,Bedroom 3,Kitchen, Game Room, Breakfast Room, Recreation Room
Sewer: Public Sewer
SQFT Above Finished: 1884
SQFT Below Finished: 389
SQFT Total Finished: 2273
Structure Type: End of Row/Townhouse
Total Garage/Parking Spaces: 1
Water: Public
Windows: Bay/Bow, Sliding
Room Sizes
Living Room: 15 x 21 Level - Main
Game Room: 8 x 10 Level - Lower 1
Breakfast Room: 9 x 8 Level - Main
Bedroom 2: 12 x 11 Level - Upper 1
Dining Room: 12 x 13 Level - Main
Primary Bedroom: 22 x 14 Level - Upper 1
Kitchen: 9 x 13 Level - Main
Bedroom 3: 11 x 10 Level - Upper 1
Recreation Room: 17 x 17 Level - Lower 1
Local Schools
High School: HERNDON
Middle School: HERNDON
Elementary School: ALDRIN
School District: FAIRFAX COUNTY PUBLIC SCHOOLS
Listed By / Shown By
Listed By
Agency Name: Keller Williams Realty
Agency Phone: 7034309008
Shown By
Agency Title: Joyner Fine Properties
Agency Phone: 804-270-9440

Estimate Your Payment
Estimated Payment
$ 5,067.77 per month $4,030.07 Principal & Interest $805.25 Property Tax $232.46 Homeowner's Insurance
1212 Wild Hawthorn Way | MLS# VAFX2317080
This townhouse located at 1212 Wild Hawthorn Way , Reston, VA 20194 is currently listed for sale with an asking price of $797,000. This property was built in 1997 and has 3 bedrooms and 3 full and 1 partial baths with 2273 sq. ft. Wild Hawthorn Way is located in the RESTON subdivision within the FAIRFAX COUNTY PUBLIC SCHOOLS school district. Search RESTON real estate on www.joynerfineproperties.com today.