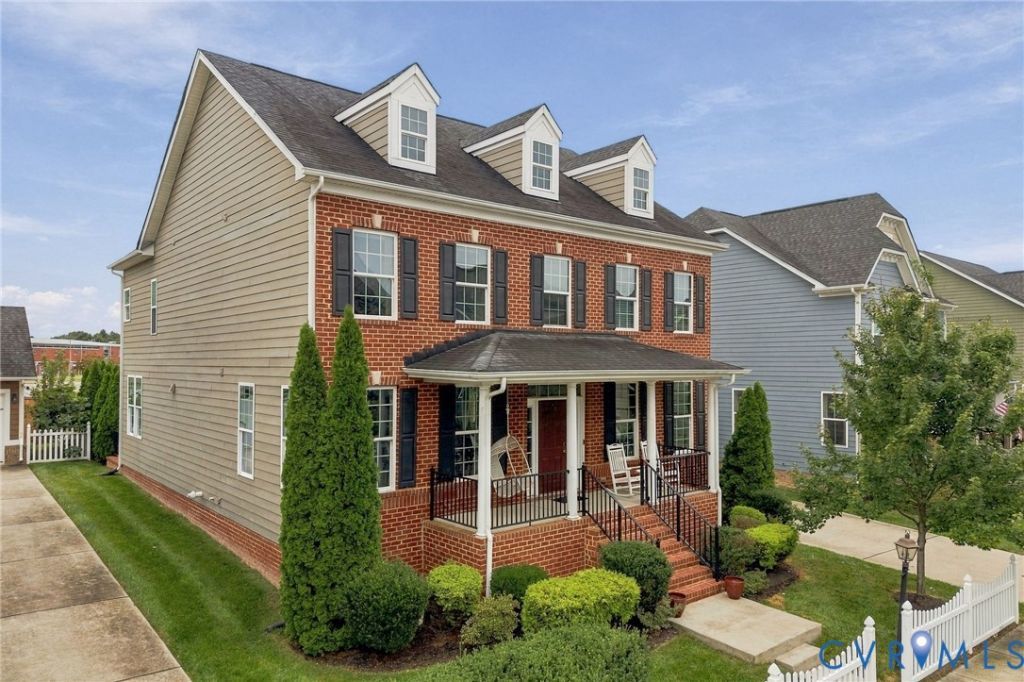

BEDS4
BATHS3 full 1 partial
SQUARE FEET4,883
MLS#2625928
STATUSActive
PROPERTY TYPEResidential - Single Family
SUBDIVISIONShort Pump Manor At Bacova
Property Description
This North-facing residence in Bacova is meticulously designed around Vastu Shastra principles, featuring a Southeast kitchen and a Southwest primary suite. This intentional alignment supports a Success Legacy, having served as the foundation for Fortune 500 C-suite leadership and multi-million-dollar business growth. The interior features hardwood floors throughout the first and second levels and recessed lighting in bedrooms. A two-story addition includes a Four-Seasons room with floor-to-ceiling windows, custom cabinetry, and steel-reinforced hooks designed for hanging chairs or a meditative bench swing. Above, the addition expands the primary suite to include a sitting area and bedroom, each with tray ceilings with integrated cove lighting, a hidden room, and a second boutique-style closet. An adjacent room features a seamless flush door for easy access to the primary sitting area and provides a flexible layout ideal for a nursery, private office, or meditation space. Technical upgrades prioritize wellness, including extra insulation for sound and temperature control, and EMF-shielding paint in bedrooms. The home is equipped with whole-house water filtration, smart locks, and security cameras. The finished basement features a sauna room, additional bonus room, full bath, and wet bar. The outdoor space features six fruit trees: apple, cherry, fig, persimmon, peach, and blueberry. A detached two-car garage ensures enhanced air quality for the main residence. Embrace the ultimate lock-and-leave lifestyle where the HOA handles lawn care and trash removal, giving you more time to enjoy premium community perks. Located near Colonial Trail Elementary, Short Pump Middle, and Deep Run High, and minutes from Twin Hickory Library, premier shopping, and interstates. Residents enjoy a community pool, fitness center, clubhouse, and playground, with nearby access to walking areas and pickleball courts at Pouncey Tract Park. This is a rare opportunity to acquire a home specifically engineered for prosperity and well-being.
Property Features
Property Type: Residential - Single Family
Basement: Yes
Basement: Full, Finished, Walk-Out Access
Cooling: Central Air, Zoned
Fenced: Yes
Fireplaces: 1
Garage: 2
Heating: Forced Air, Natural Gas, Zoned
Home Style: Two Story, Transitional
Lot Size: 0.16 Acres
Roof Type: Shingle
Stories: 2.0
Taxes: $7,543
Year Built: 2015
Feature Descriptions
Appliances: Dishwasher, Gas Cooking, Gas Water Heater, Microwave, Oven, Refrigerator, Stove, Tankless Water Heater
Association Amenities: Management
Community Features: Common Grounds/Area, Clubhouse, Home Owners Association, Maintained Community, Playground, Pool
Days on Site: 1
Door Features: French Doors
Exclusions: frame tv in great room, red tool boxes in garage, swing in four seasons room
Exterior: Brick, Drywall, Frame, HardiPlank Type
Exterior: Hot Tub/Spa, Sprinkler/Irrigation
Fencing: Back Yard, Fenced, Mixed
Fireplace: Gas, Vented
Floor Features: Carpet, Ceramic Tile, Wood
Formal Dining: Yes
HOA Fee: 130/ Monthly
Hot Tub: Yes
Interior: Wet Bar, Bookcases, Built-in Features, Breakfast Area, Tray Ceiling(s), Ceiling Fan(s), Dining Area, Separate/Formal Dining Room, Double Vanity, Eat-in Kitchen, French Door(s)/Atrium Door(s), Fireplace, Granite Counters, High Ceilings, Kitchen Island, Bath in Primary Bedroom, Recessed Lighting, Walk-In Closet(s)
Laundry: Washer Hookup, Dryer Hookup
Parcel#: 739-766-1505
Parking: Detached, Finished Garage, Garage, Garage Door Opener, Two Spaces, Storage
Pool Features: Pool, Community
Security: yes
Security: Security System
Sewer: Public Sewer
Spa: Yes
Swimming Pool: Yes
Water: Public
Room Sizes
Recreation: 33.1 x 34.9 Level - Basement
Additional Room: 9.3 x 11.0 Level - Basement
Additional Room: 17.6 x 11.4 Level - Basement
Bedroom 5: 11.1 x 15.10 Level - Second
Bedroom 4: 15.6 x 12.1 Level - Second
Bedroom 3: 12.7 x 12.0 Level - Second
Bedroom 2: 21.6 x 11.9 Level - Second
Primary Bedroom: 16.11 x 18.0 Level - Second
Office: 13.11 x 12.0 Level - First
Sitting Room: 18.10 x 11.2 Level - First
Kitchen: 14.6 x 16.8 Level - First
Dining Room: 13.5 x 12.0 Level - First
Living Room: 21.10 x 23.3 Level - First
Foyer: 7.10 x 12.0 Level - First
Local Schools
High School: Deep Run
Middle School: Short Pump
Elementary School: Colonial Trail
Listed By / Shown By
Listed By
Agency Name: Compass
Agency Contact: (804) 405-7337
Shown By
Agency Title: Joyner Fine Properties
Agency Phone: 804-270-9440

Estimate Your Payment
Estimated Payment
$ 8,650.90 per month $7,584.82 Principal & Interest $628.58 Property Tax $437.50 Homeowner's Insurance
12125 Manor Glen Lane | MLS# 2625928
This single family home located at 12125 Manor Glen Lane , Glen Allen, VA 23059 is currently listed for sale with an asking price of $1,500,000. This property was built in 2015 and has 4 bedrooms and 3 full and 1 partial baths with 4883 sq. ft. Manor Glen Lane is located in the Short Pump Manor At Bacova subdivision. Search Short Pump Manor At Bacova real estate on www.joynerfineproperties.com today.