
BEDS3
BATHS3 full
SQUARE FEET4,369
MLS#VAFB2011346
STATUSACTIVE
PROPERTY TYPEResidential - Single Family
SUBDIVISIONCOLLEGE HEIGHTS
SCHOOLFREDERICKSBURG CITY PUBLIC SCHOOLS
Property Description
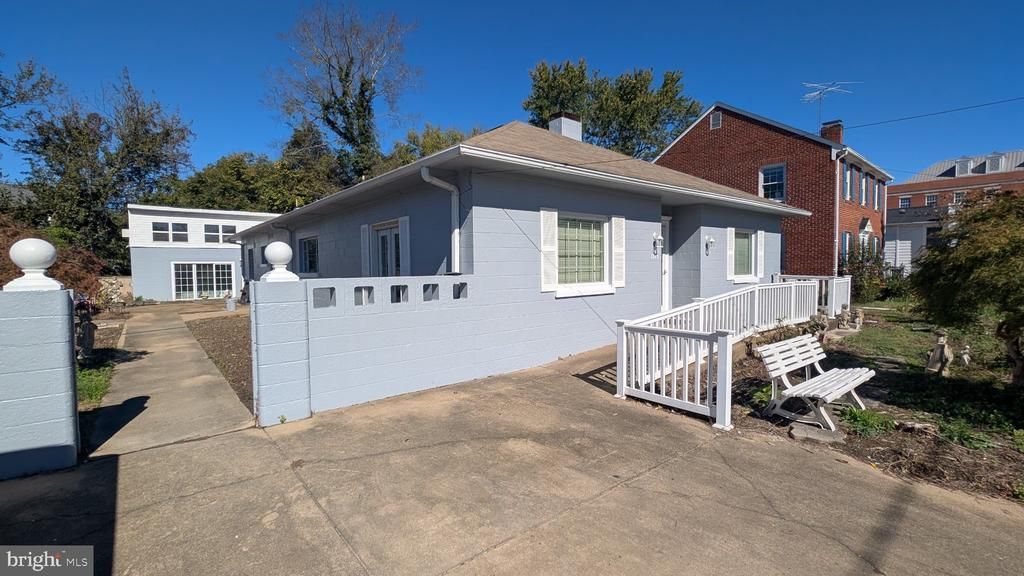
Discover a diamond that needs some polishing in the heart of College Heights! This just under 4,500 sq. ft., mid-century, ranch style, cinder block home with 3 bedrooms and 3 bathrooms is conveniently located near the University of Mary Washington campus, Mary Washington Hospital, public transportation, the VRE, shopping, restaurants, parks, and downtown. This home offers a unique opportunity for savvy investors or for someone looking for an affordable way to be a part of College Heights. The home has 3 off-street parking spaces in addition to on-street parking. The exterior of the home is freshly painted. Block walls surround part of the lot. There is a slight ramp up to the front door and porch for easier access to the home. The entry, with a floor to ceiling stained glass window, leads into the 20' x 18' living room that features a brick fireplace. The 18' x 13' dining room can accommodate many guests. The 39' x 15' walk up attic is ready to be finished for more space. There is a hidden surprise under the 38' x 17' rec room, a swimming pool. The new owner can turn the rec room into an indoor pool. The home was designed for both relaxation and entertaining. A brand new heat pump has been installed recently. There is a generator connection for the home. More photos are on the way. Don't miss your chance to own a piece of College Heights!
Property Features
Property Type: Residential - Single Family
Cooling: Central A/C
Fireplaces: 1
Fuel Type: Electric
Heating: Forced Air
Home Style: Ranch/Rambler
Lot Size: 0.19 Acres
Roof Type: Asphalt
Stories: 2.0
Taxes: $3,946
Year Built: 1954
Feature Descriptions
Accessibility: Entry Slope <1'
Additional Structures: Above Grade
Appliances: Washer - Front Loading, Dryer - Front Loading
Days on Site: 15
Electric: 3 Phases, 120/240V
Exterior: Block, Copper Plumbing
Exterior: Sidewalks, Chimney Cap(s)
Fireplace: Brick
Lot Dimensions: 0.19 Acre(S)
Rooms: Living Room, Dining Room, Primary Bedroom, Bedroom 2,Bedroom 3,Kitchen, Foyer, Recreation Room, Bathroom 2,Bathroom 3,Attic, Primary Bathroom
Sewer: Public Sewer
SQFT Above Finished: 4369
SQFT Total Finished: 4369
Structure Type: Detached
Water: Public
Local Schools
High School: JAMES MONROE
School District: FREDERICKSBURG CITY PUBLIC SCHOOLS
Listed By / Shown By
Listed By
Agency Name: Samson Properties
Agency Phone: 5406811500
Shown By
Agency Title: Joyner Fine Properties
Agency Phone: 804-270-9440

Estimate Your Payment
Estimated Payment
$ 3,670.93 per month $3,159.83 Principal & Interest $328.83 Property Tax $182.26 Homeowner's Insurance
1213 Parcell Street | MLS# VAFB2011346
This single family home located at 1213 Parcell Street, Fredericksburg, VA 22401 is currently listed for sale with an asking price of $624,900. This property was built in 1954 and has 3 bedrooms and 3 full baths with 4369 sq. ft. Parcell Street is located in the COLLEGE HEIGHTS subdivision within the FREDERICKSBURG CITY PUBLIC SCHOOLS school district. Search COLLEGE HEIGHTS real estate on www.joynerfineproperties.com today.