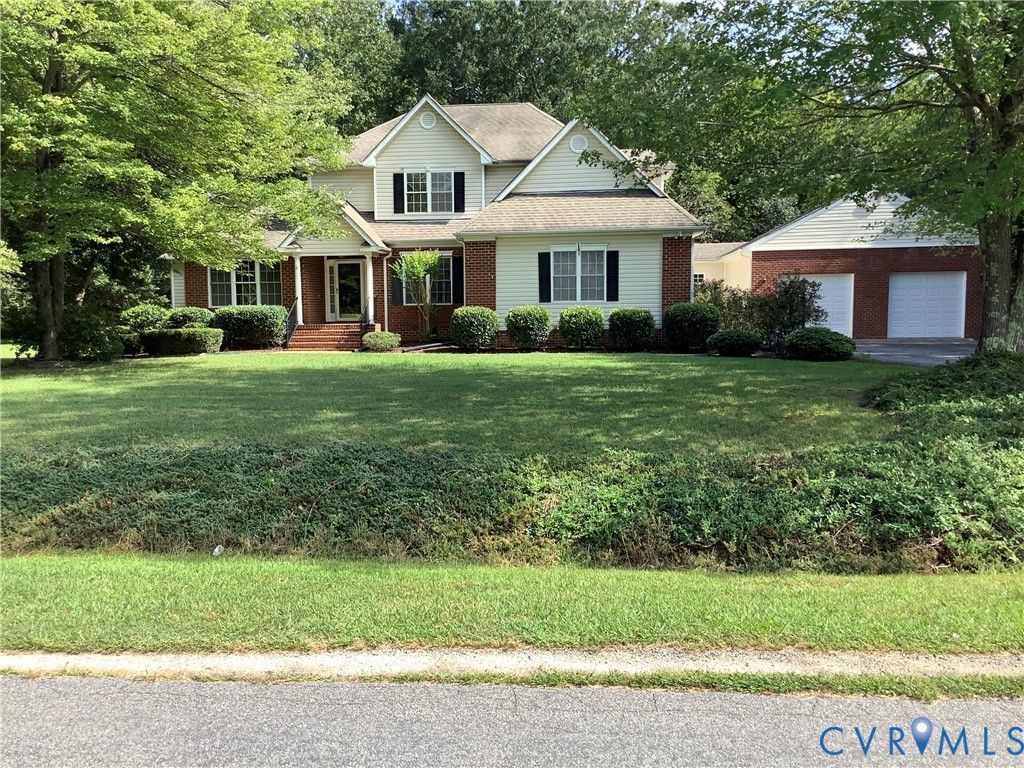

BEDS5
BATHS3 full 1 partial
SQUARE FEET3,940
MLS#2616710
STATUSActive
PROPERTY TYPEResidential - Single Family
SUBDIVISIONCheroy Woods
Property Description
Space, land, and a solid foundation for your vision! Set on 3.3 acres, this approximately 3,940-square-foot home offers plenty of space inside and out. Built in 2000, the home has a substantial, well-built feel and a floor plan ready to accommodate today's lifestyle. New owners can build on the home's existing quality and proportions to refresh interior design details and create a look uniquely their own. The home is ideal for an in-law suite or a family member with mobility issues. The first floor has two master suites with bathrooms and 3 generous-size bedrooms upstairs. With a bonus/rec room for an additional bedroom if needed. An attached two-car garage with storage and a breezeway with a ramp for easy access. A detached tool shed to convey. Outside, 3.3 acres provide room to spread out, enjoy nature, entertain, garden, or simply appreciate the privacy and sense of space. If you're looking for a large home with acreage and the opportunity to make it your own, this property deserves a look.
Property Features
Property Type: Residential - Single Family
Basement: Crawl Space
Cooling: Central Air, Heat Pump
Fireplaces: 1
Garage: 2 car attached
Heating: Electric, Forced Air, Heat Pump, Natural Gas
Home Style: Two Story
Lot Size: 3.34 Acres
Roof Type: Composition
Stories: 2.0
Taxes: $5,580
Year Built: 2000
Feature Descriptions
Appliances: Dryer, Dishwasher, Electric Cooking, Gas Water Heater, Refrigerator, Water Softener, Washer
Days on Site: 97
Disability Features:: Accessibility Features, Accessible Approach with Ramp
Exclusions: refrigerator
Exterior: Brick, Drywall, Frame, Vinyl Siding
Exterior: Storage, Shed, Paved Driveway
Fencing: None
Fireplace: Gas
Floor Features: Carpet, Ceramic Tile, Granite, Wood
Formal Dining: Yes
Interior: Bookcases, Built-in Features, Bedroom on Main Level, Separate/Formal Dining Room, En Suite Bathroom, Full Bath on Main Level, Granite Counters
Laundry: Dryer Hookup
Parcel#: 7789-72-2422
Parking: Attached, Driveway, Finished Garage, Garage, Garage Door Opener, Oversized, Paved, Shared Driveway
Patio/Porch: Screened
Sewer: Septic Tank
Water: Community/Coop, Shared Well, Well
Local Schools
High School: Hanover
Middle School: Oak Knoll
Elementary School: Kersey Creek
Listed By / Shown By
Listed By
Agency Name: Samson Properties
Shown By
Agency Title: Joyner Fine Properties
Agency Phone: 804-270-9440

Estimate Your Payment
Estimated Payment
$ 4,422.62 per month $3,741.79 Principal & Interest $465.00 Property Tax $215.83 Homeowner's Insurance
12132 Heath Pond Drive | MLS# 2616710
This single family home located at 12132 Heath Pond Drive, Ashland, VA 23005 is currently listed for sale with an asking price of $739,990. This property was built in 2000 and has 5 bedrooms and 3 full and 1 partial baths with 3940 sq. ft. Heath Pond Drive is located in the Cheroy Woods subdivision. Search Cheroy Woods real estate on www.joynerfineproperties.com today.