
BEDS1
BATHS1 full
SQUARE FEET564
MLS#VAFX2341096
STATUSACTIVE
PROPERTY TYPERental - Condominium
SUBDIVISIONPENDERBROOK
SCHOOLFAIRFAX COUNTY PUBLIC SCHOOLS
Property Description
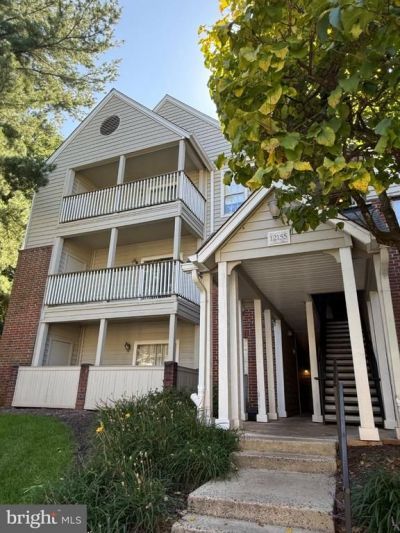
Discover an exquisite living experience in the heart of Penderbrook, where luxury meets convenience. This stunning 1-bedroom, 1-bathroom apartment, nestled within a contemporary garden-style building, offers an unparalleled lifestyle. Enjoy elegant, well-maintained interiors, complemented by brand-new carpeting and fresh paint (September 2026). The condo is move-in ready. Step outside to enjoy a wealth of community amenities, including an outdoor pool & fitness center, plus beautifully landscaped common grounds. Conveniently located near public transportation, this residence is available, and the owner would prefer a long-term lease. Rent includes essential services such as water, sewer, and trash removal, ensuring a hassle-free lifestyle. Elevate your living experience today!
Property Features
Property Type: Rental - Condominium
Cooling: Central A/C
Fireplaces: 1
Fuel Type: Electric
Heating: Forced Air, Heat Pump(s)
Home Style: Contemporary
Stories: 1.0
Year Built: 1988
Feature Descriptions
Additional Structures: Above Grade
Appliances: Dishwasher, Disposal, Dryer, Exhaust Fan, Refrigerator, Stove, Oven/Range - Electric, Washer
Community Amenities: Basketball Courts, Club House, Common Grounds, Exercise Room, Fitness Center, Golf Course Membership Available, Golf Course, Jog/Walk Path, Pool - Outdoor, Party Room, Tot Lots/Playground
Condo/Coop Fee: $0.00/Unknown
Days on Site: 11
Exterior: Wood Siding
Exterior: Sidewalks, Street Lights
Fireplace: Screen, Wood
Flooring: Carpet
Interior: Breakfast Area, Built-Ins, Carpet, Combination Kitchen/Living, Floor Plan - Open, Kitchen - Island, Recessed Lighting, Walk-in Closet(s)
Parking Features: Parking Lot, Assigned
Rent Includes: Trash Removal, Water, Sewer
Sewer: Public Sewer
Special View Info: Trees/Woods
SQFT Above Finished: 564
SQFT Total Finished: 564
Structure Type: Unit/Flat/Apartment
Total Garage/Parking Spaces: 1
Utilities: Under Ground
Water: Public
Windows: Double Pane
Local Schools
High School: OAKTON
Middle School: FRANKLIN
Elementary School: WAPLES MILL
School District: FAIRFAX COUNTY PUBLIC SCHOOLS
Listed By / Shown By
Listed By
Agency Name: Samson Properties
Agency Phone: 7033788810
Shown By
Agency Title: Joyner Fine Properties
Agency Phone: 804-270-9440

12155 Penderview Terrace, Unit 821 | MLS# VAFX2341096
This property located at 12155 Penderview Terrace, Unit 821, Fairfax, VA 22033 is currently listed for rent with an asking price of $1,700 / Monthly. Penderview Terrace, Unit 821 is located within the FAIRFAX COUNTY PUBLIC SCHOOLS school district. Search Fairfax real estate on www.joynerfineproperties.com today.