
BEDS3
BATHS2 full 1 partial
SQUARE FEET2,240
MLS#2629706
STATUSActive
PROPERTY TYPEResidential - Single Family
SUBDIVISIONNorth James Estates
Property Description
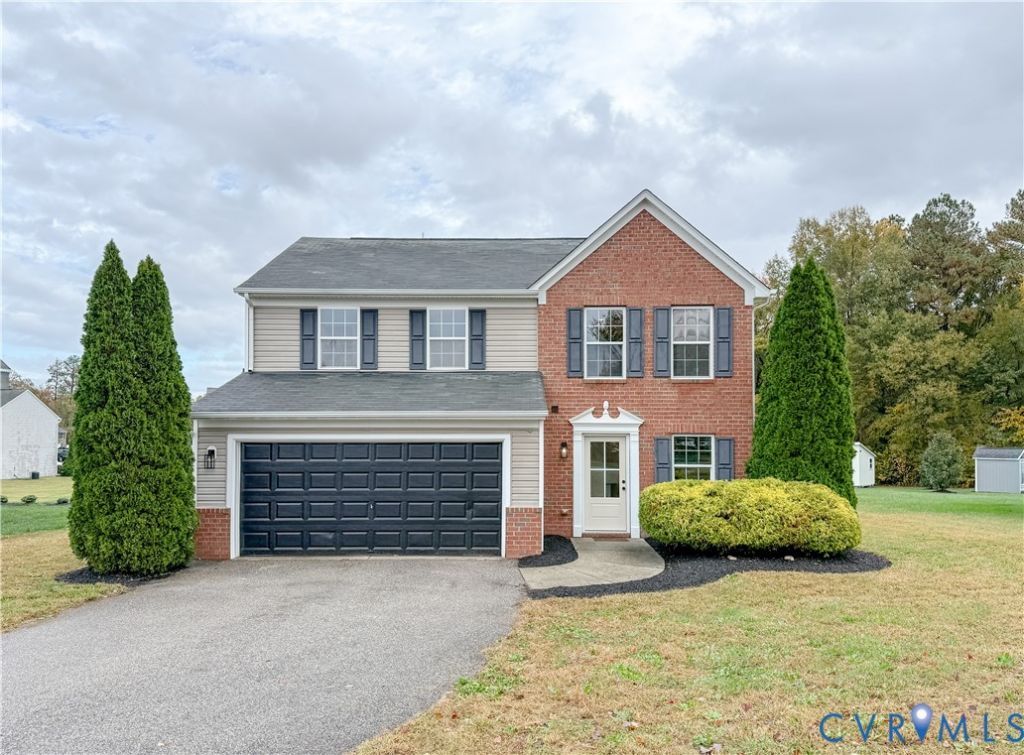
Built in 2011 and beautifully updated throughout, this 3-bedroom, 2.5-bath Henrico home pairs refined finishes with substantial upgrades, including new luxury vinyl flooring, fresh paint, renovated tile bathrooms, and electrical and plumbing improvements. The redesigned kitchen is the centerpiece, with quartz countertops, an island with bar seating, a dedicated dry bar, and new appliances installed in 2026. An expansive living room includes a dining area, while a separate den can serve as a family room or formal dining room. All three bedrooms are generously sized, and the home also offers a two-car garage and a slab foundation. Set on an oversized lot near the cul-de-sac in North James Estates, the home offers easy access to shopping and dining in Henrico and Richmond, major highways, and Richmond International Airport. HOA dues are just $360 per year.
Property Features
Property Type: Residential - Single Family
Cooling: Electric
Garage: 2 car attached
Heating: Electric, Forced Air, Natural Gas
Home Style: Contemporary, Colonial
Lot Size: 0.27 Acres
Roof Type: Composition
Stories: 2.0
Taxes: $2,779
Year Built: 2011
Feature Descriptions
Appliances: Dishwasher, Exhaust Fan, Electric Cooking, Electric Water Heater, Microwave, Refrigerator, Stove, ENERGY STAR Qualified Appliances
Community Features: Common Grounds/Area
Disability Features:: Accessibility Features, Accessible Entrance
Door Features: Sliding Doors
Exterior: Brick, Drywall, Vinyl Siding, Wood Siding
Exterior: Lighting, Paved Driveway
Fencing: None
Floor Features: Vinyl
Formal Dining: Yes
HOA Fee: 360/ Annually
Interior: Ceiling Fan(s), Dining Area, Separate/Formal Dining Room, Eat-in Kitchen, Granite Counters, High Speed Internet, Kitchen Island, Bath in Primary Bedroom, Pantry, Recessed Lighting, Wired for Data, Walk-In Closet(s)
Laundry: Washer Hookup, Dryer Hookup
Lot: Cleared
Parcel#: 803-702-6537
Parking: Attached, Driveway, Finished Garage, Garage, Garage Door Opener, Paved
Sewer: Public Sewer
Water: Public
Local Schools
High School: Varina
Middle School: Rolfe
Elementary School: Varina
Listed By / Shown By
Listed By
Agency Name: Fathom Realty Virginia
Shown By
Agency Title: Joyner Fine Properties
Agency Phone: 804-270-9440

Estimate Your Payment
Estimated Payment
$ 2,365.52 per month $2,017.56 Principal & Interest $231.58 Property Tax $116.38 Homeowner's Insurance
1220 Bernal Circle | MLS# 2629706
This single family home located at 1220 Bernal Circle, Henrico, VA 23231 is currently listed for sale with an asking price of $399,000. This property was built in 2011 and has 3 bedrooms and 2 full and 1 partial baths with 2240 sq. ft. Bernal Circle is located in the North James Estates subdivision. Search North James Estates real estate on www.joynerfineproperties.com today.