
BEDS5
BATHS3 full 2 partial
SQUARE FEET4,354
MLS#2628266
STATUSActive
PROPERTY TYPEResidential - Single Family
SUBDIVISIONHampton Park
Property Description
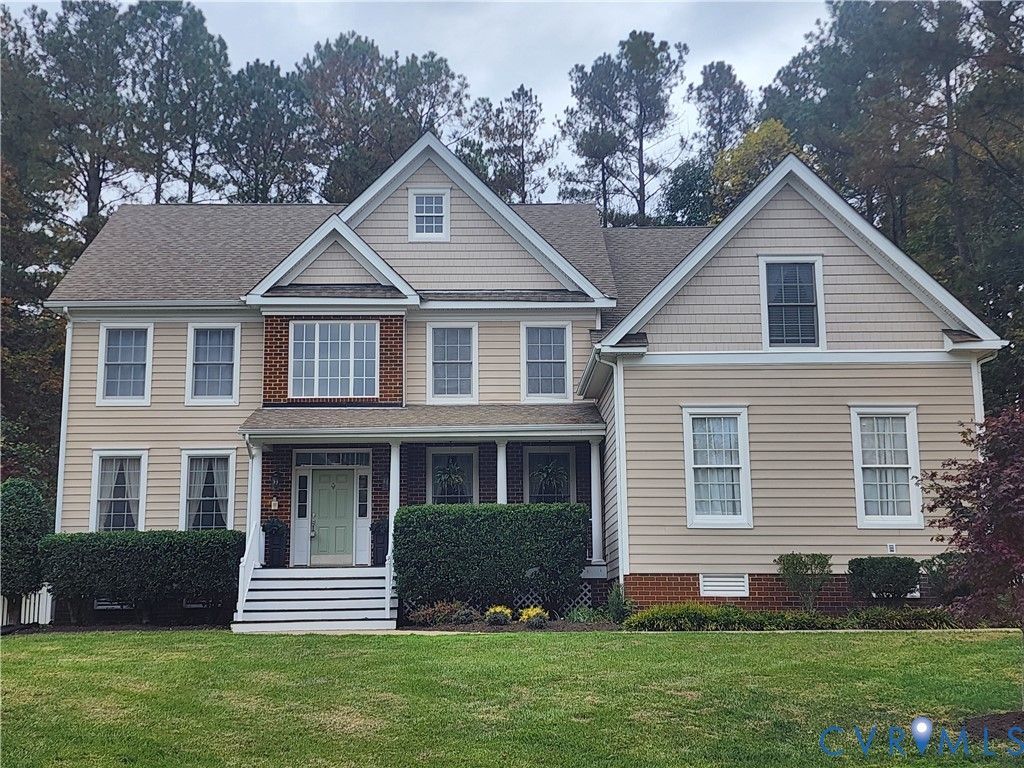
Beautiful 4300+, 5BR Transitional with 3 full Baths and 2 half Baths! Attached 3 CAR GARAGE with added Storage Loft! Open 2 story Foyer flanked by formal Living and Dining Rooms! First floor Office with built in Bookcases and Bay window! Huge Great Room with Wood floor, Gas FP and Vaulted Ceiling! Gourmet Kitchen with Huge Island, Granite Counter Tops, Double Oven, Gas cooktop and Beverage Refrigerator! Open and Bright Morning Room and tiled Half Bath. Open spindle stairway leads to the 3 second floor Bedrooms. 2 share a Full Bath and 1 has its own! Huge Primary Suite with Custom Walk In Closet with wood floor plus 2 additional Closets, Private sitting or workout area and upscale Bath with deep Soaking Tub! Finished 3rd level with Walk In Closet, 2 CF/LTs, recessed lighting and a half Bath! Beautifully landscaped level Lot with rear Deck, Stamped concrete patio and fenced rear yard!
Property Features
Property Type: Residential - Single Family
Basement: Crawl Space
Cooling: Zoned
Garage: 3 car attached
Heating: Natural Gas, Zoned
Home Style: Transitional
Lot Size: 0.37 Acres
Stories: 2.0
Taxes: $6,502
Year Built: 2003
Feature Descriptions
Appliances: Built-In Oven, Dryer, Dishwasher, Gas Cooking, Disposal, Gas Water Heater, Microwave, Refrigerator, Washer
Community Features: Common Grounds/Area, Clubhouse, Community Pool, Home Owners Association, Playground, Pool, Putting Green, Sports Field, Trails/Paths
Door Features: French Doors, Insulated Doors
Exterior: Frame, Vinyl Siding
Exterior: Deck, Irrigation Sprinklers
Fencing: Back Yard
Fireplace: Gas
Floor Features: Carpet, Ceramic Tile, Laminate, Wood
Formal Dining: Yes
HOA Fee: 365/ Quarterly
Interior: Bookcases, Built-in Features, Bay Window, Ceiling Fan(s), Cathedral Ceiling(s), Separate/Formal Dining Room, Double Vanity, French Door(s)/Atrium Door(s), Fireplace, Granite Counters, Garden Tub/Roman Tub, Recessed Lighting, Walk-In Closet(s)
Laundry: Washer Hookup, Dryer Hookup
Lot: Cul-De-Sac, Level
Parcel#: 711-66-59-54-000-000
Parking: Attached, Garage
Patio/Porch: Deck
Pool Features: Pool, Community
Sewer: Public Sewer
Topography: Level
Water: Public
Window: Thermal Windows
Local Schools
High School: Cosby
Middle School: Deep Creek
Elementary School: Winterpock
Listed By / Shown By
Listed By
Agency Name: Carlos & Company Realty,Inc
Shown By
Agency Title: Joyner Fine Properties
Agency Phone: 804-270-9440

Estimate Your Payment
Estimated Payment
$ 4,280.23 per month $3,534.52 Principal & Interest $541.83 Property Tax $203.88 Homeowner's Insurance
12221 Hampton Valley Terrace | MLS# 2628266
This single family home located at 12221 Hampton Valley Terrace , Chesterfield, VA 23832 is currently listed for sale with an asking price of $699,000. This property was built in 2003 and has 5 bedrooms and 3 full and 2 partial baths with 4354 sq. ft. Hampton Valley Terrace is located in the Hampton Park subdivision. Search Hampton Park real estate on www.joynerfineproperties.com today.