
BEDS3
BATHS2 full 1 partial
SQUARE FEET2,041
MLS#2628301
STATUSActive
PROPERTY TYPEResidential - Single Family
SUBDIVISIONTwin Rivers
Property Description
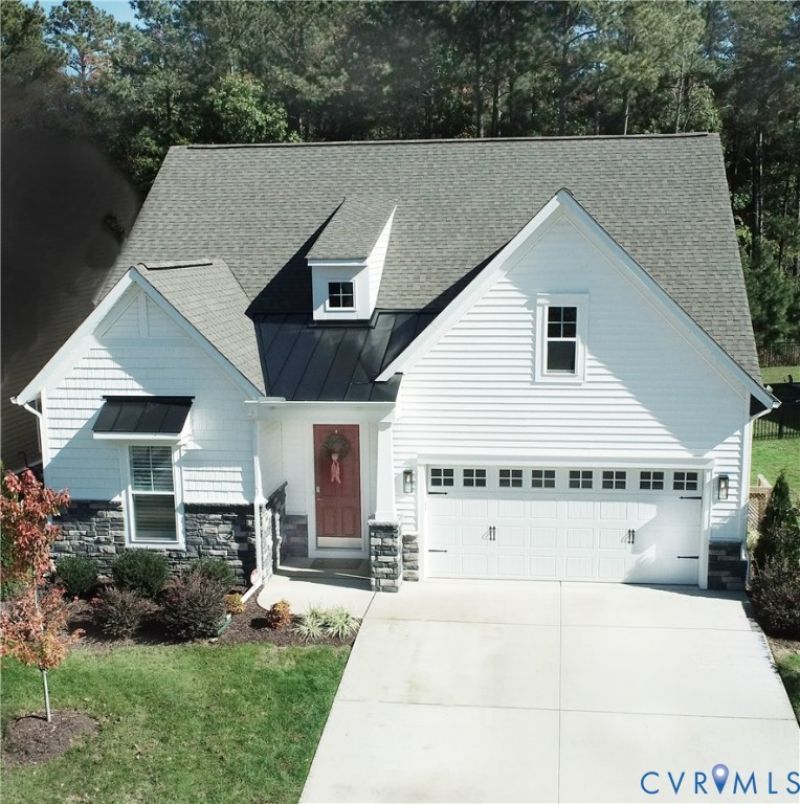
BARGAIN ALERT*SELLER OFFERING $5000 TOWARD BUYER CLOSING COSTS* Searching for a convenient location, almost new home w/upgrades on a premium back wooded lot? Open floor plan home & upgrades added before & after seller moved in-awaits! Single level living features 2 Primary BR retreat suites (opposite end of home = privacy),each with ensuite baths (#1: luxury walk-in custom tile shower, cross separate soft surface vanities, tile floor. #2 with tub/shower). Primary BR 1: cozy infrared wall fireplace. Generational living is possible here! Upgraded easy care, allergy free LVP wood-like flooring throughout (no carpet)! Large easy cook kitchen w/abundant ceiling height soft close gray cabinets (big storage), walk-in pantry, white quartz counters (plentiful counter space for small appliances), stainless steel appliances, center island for food prepping & entertaining. BR 3 is a work from home office w/private French doors. Contemporary dining set, massive TV with table console included! Perfect movie night in spacious family room w/built-in shelving & floor electric outlets! Accent circular tray ceiling between kitchen & family room adds to the spaciousness. Owners added ceiling lighting throughout the home, including soft light primary closet, intimate Plantation shutters throughout, whiskey/wine/coffee bar w/humidor. Venture outside to a covered concrete patio & open extended paver patio (for grilling)-take in the private woods behind (no back neighbors). Patio is a gathering place magnet! Larger backyard-metal fenced. Living space extends in the 2.5 finished garage & is sports room ready w/epoxy flooring, 2 exhaust fans, and mini split (heating/air.) For the workshop enthusiasts-pocket workshop with metal tool cabinet awaits! Twin Rivers residents amenities encompass a clubhouse, pool & kiddy splash pool, fitness center, playground, Bocce Ball & Pickleball courts, pond fishing, community dock along the James River. Easily located minutes to RT 10 & I-295, Lego, Amazon facilities & 30 minutes to DTWN Richmond.
Property Features
Property Type: Residential - Single Family
Cooling: Central Air, Wall Unit(s)
Fenced: Yes
Garage: 2.5 car attached
Heating: Electric, Forced Air, Natural Gas
Home Style: Craftsman
Lot Size: 0.17 Acres
Roof Type: Shingle
Stories: 1.0
Taxes: $4,300
Year Built: 2023
Feature Descriptions
Appliances: Built-In Oven, Double Oven, Dryer, Dishwasher, Exhaust Fan, Gas Cooking, Disposal, Gas Water Heater, Microwave, Range, Refrigerator, Range Hood, Self Cleaning Oven, Tankless Water Heater, Wine Cooler, Washer
Association Amenities: Landscaping, Management
Community Features: Boat Facilities, Common Grounds/Area, Clubhouse, Community Pool, Fitness, Home Owners Association, Playground, Pool, Sidewalks
Door Features: French Doors
Exclusions: Refrigerator in Garage
Exterior: Block, Drywall, Frame, Stone, Vinyl Siding
Exterior: Porch, Paved Driveway
Fencing: Back Yard, Fenced, Partial, Wrought Iron
Fireplace: Electric
Floor Features: Linoleum, Vinyl
HOA Fee: 678/ Quarterly
Interior: Wet Bar, Bookcases, Built-in Features, Bedroom on Main Level, Tray Ceiling(s), Ceiling Fan(s), Dining Area, Double Vanity, En Suite Bathroom, French Door(s)/Atrium Door(s), Full Bath on Main Level, Granite Counters, High Ceilings, Kitchen Island, Bath in Primary Bedroom, Main Level Primary, Pantry, Recessed Lighting, Solid Surface Counters, Walk-In Closet(s), Workshop
Laundry: Washer Hookup, Dryer Hookup
Lot: Cul-De-Sac, Landscaped, Level
Parcel#: 824-65-92-55-400-000
Parking: Attached, Driveway, Finished Garage, Garage, Heated Garage, Off Street, Oversized, Paved
Patio/Porch: Rear Porch, Patio, Stoop, Porch
Pets Allowed: Yes
Pool Features: In Ground, Outdoor Pool, Pool, Community
Security: Smoke Detector(s)
Sewer: Public Sewer
Topography: Level
Water: Public
Window: Window Treatments
Room Sizes
Bedroom 3: 14.3 x 12.1 Level - First
Bedroom 2: 10.4 x 13.3 Level - First
Primary Bedroom: 15.3 x 15.6 Level - First
Local Schools
High School: Thomas Dale
Middle School: Elizabeth Davis
Elementary School: Enon
Listed By / Shown By
Listed By
Agency Name: Wen Saunders Real Estate, LLC
Shown By
Agency Title: Joyner Fine Properties
Agency Phone: 804-270-9440

Estimate Your Payment
Estimated Payment
$ 3,192.89 per month $2,679.97 Principal & Interest $358.33 Property Tax $154.58 Homeowner's Insurance
12225 Twin Rivers Drive | MLS# 2628301
This single family home located at 12225 Twin Rivers Drive , Chesterfield, VA 23836 is currently listed for sale with an asking price of $530,000. This property was built in 2023 and has 3 bedrooms and 2 full and 1 partial baths with 2041 sq. ft. Twin Rivers Drive is located in the Twin Rivers subdivision. Search Twin Rivers real estate on www.joynerfineproperties.com today.