
BEDS4
BATHS3 full
SQUARE FEET2,747
MLS#2630427
STATUSActive
PROPERTY TYPEResidential - Single Family
Property Description
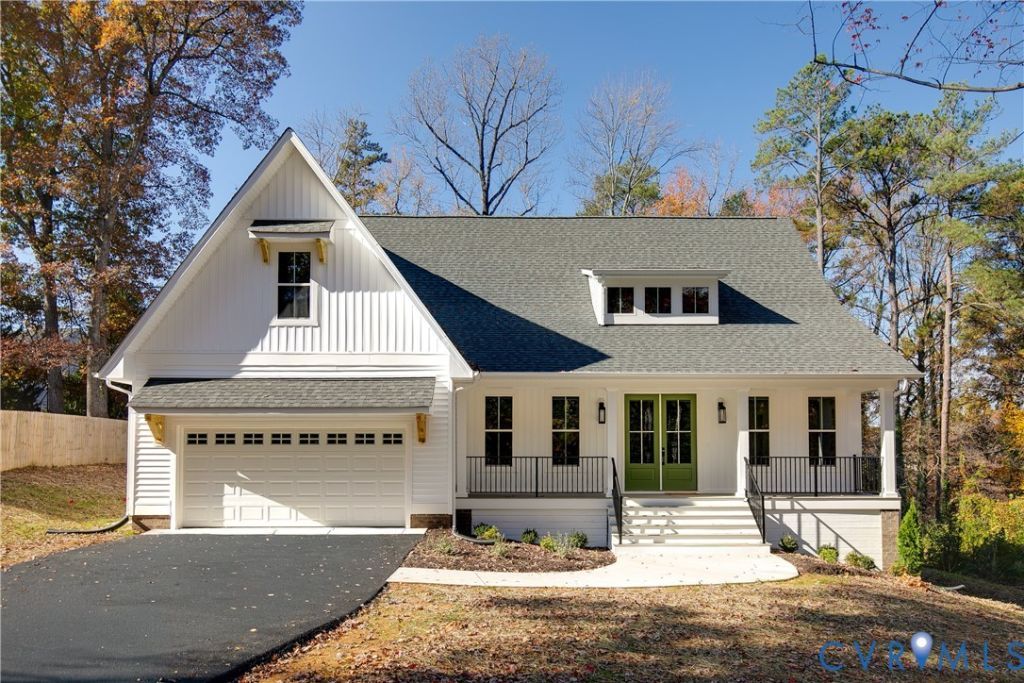
Just steps away from Powhite Park, which offers over 100 acres of trails, wilderness, and wildlife, this property gives you the best of both worlds while still being within city limits. 1224 Hioaks Rd is brand-new construction situated on a wooded lot, offering over 2,700 square feet of living space on a quiet dead-end street. As you approach the home, you'll notice the inviting front porch, which leads into the foyer and eventually into the heart of the home, the open living room, kitchen, and dining area. The downstairs primary suite is fully equipped with a spacious primary bathroom and walk-in closet. You'll also find a second bedroom or office with an attached full bath, plenty of storage with floor-to-ceiling built-ins perfect for coats, boots, or hanging bags, and a conveniently located downstairs laundry room. Upstairs, you'll find a second family room, two additional bedrooms, a third full bathroom, and over 300 square feet of finishable space. Additional features include hardwood floors throughout, a two-car direct-entry garage, dual-zone heating and cooling, and ample storage. All of this while being just minutes from parks, interstates, the hospital, and the restaurants and shops along Forest Hill!
Property Features
Property Type: Residential - Single Family
Basement: Crawl Space
Cooling: Electric, Zoned
Garage: 2 car attached
Heating: Electric, Zoned
Home Style: Two Story
Lot Size: 0.51 Acres
Roof Type: Composition
Stories: 2.0
Taxes: $1
Year Built: 2026
Feature Descriptions
Appliances: Dishwasher, Electric Water Heater, Disposal, Microwave, Refrigerator, Stove
Days on Site: 3
Exterior: Frame, Vinyl Siding
Exterior: Paved Driveway
Fencing: None, Partial
Floor Features: Wood
Interior: Bookcases, Built-in Features, Butlers Pantry, Dining Area, Eat-in Kitchen, Granite Counters, High Ceilings, Main Level Primary, Walk-In Closet(s)
Lot: Dead End, Wooded
Parcel#: C005-0529-082
Parking: Attached, Direct Access, Driveway, Garage, Off Street, Paved
Patio/Porch: Front Porch
Sewer: Public Sewer
Water: Public
Local Schools
High School: Huguenot
Middle School: Lucille Brown
Elementary School: Southampton
Listed By / Shown By
Listed By
Agency Name: The Steele Group
Shown By
Agency Title: Joyner Fine Properties
Agency Phone: 804-270-9440

Estimate Your Payment
Estimated Payment
$ 3,203.66 per month $3,028.87 Principal & Interest $0.08 Property Tax $174.71 Homeowner's Insurance
1224 Hioaks Road | MLS# 2630427
This single family home located at 1224 Hioaks Road, Richmond, VA 23225 is currently listed for sale with an asking price of $599,000. This property was built in 2026 and has 4 bedrooms and 3 full baths with 2747 sq. ft. Search Richmond real estate on www.joynerfineproperties.com today.