
BEDS5
BATHS3 full
SQUARE FEET2,080
MLS#2622217
STATUSPending
PROPERTY TYPEResidential - Single Family
SUBDIVISIONBreanna Farms
Property Description
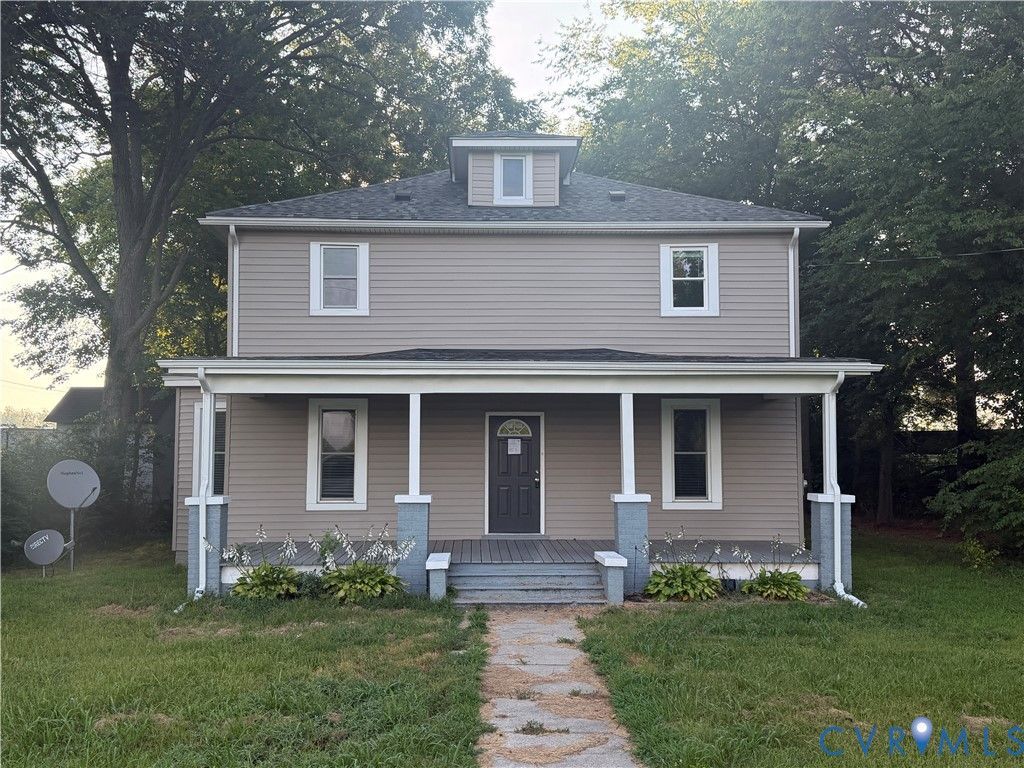
Welcome to this spacious 5-bedroom, 3-bathroom Colonial-style home in Stony Creek! Featuring a full country-style front porch, spacious rooms, and a functional layout with plenty of room for everyone. The home was previously renovated in 2023 and offers granite countertops, stainless steel appliances, LVP flooring throughout the first floor, a first-floor bedroom, and a full first-floor bathroom. The second floor features a large primary bedroom along with additional bedrooms and living space. Conveniently located just minutes from I-95, making commuting and travel a breeze. Don't miss the opportunity to make this beautiful Stony Creek home yours! HUD Case# 544-377045 IE (Insured Escrow), Subject to Appraisal. Seller makes no representations or warranties as to property condition. HUD Homes are Sold "As-Is". Built prior to 1978, lead based paint may potentially exist. Equal Housing Opportunity. Seller may contribute up to 3% for buyer's closing costs, upon buyer request.
Property Features
Property Type: Residential - Single Family
Basement: Crawl Space
Cooling: Central Air
Heating: Electric, Heat Pump
Home Style: Colonial
Lot Size: 0.30 Acres
Stories: 2.0
Taxes: $1,247
Year Built: 1926
Feature Descriptions
Appliances: Dishwasher, Electric Water Heater, Microwave, Stove
Days on Site: 54
Exterior: Block, Drywall, Frame, Vinyl Siding
Fencing: None
Floor Features: Partially Carpeted, Vinyl
Interior: Bedroom on Main Level, Ceiling Fan(s), Dining Area, Granite Counters
Laundry: Washer Hookup, Dryer Hookup
Lot: Level
Parcel#: 67A1-A-5
Parking: On Street
Patio/Porch: Front Porch
Sewer: Public Sewer
Water: Public
Local Schools
High School: Sussex Central
Middle School: Sussex Central
Elementary School: Sussex Central
Listed By / Shown By
Listed By
Agency Name: New Generation Realty Inc.
Shown By
Agency Title: Joyner Fine Properties
Agency Phone: 804-270-9440

Estimate Your Payment
Estimated Payment
$ 1,499.80 per month $1,319.76 Principal & Interest $103.92 Property Tax $76.13 Homeowner's Insurance
12249 Main Street | MLS# 2622217
This single family home located at 12249 Main Street, Sussex, VA 23882 is currently listed for sale with an asking price of $261,000. This property was built in 1926 and has 5 bedrooms and 3 full baths with 2080 sq. ft. Main Street is located in the Breanna Farms subdivision. Search Breanna Farms real estate on www.joynerfineproperties.com today.