
BEDS3
BATHS1 full 1 partial
SQUARE FEET1,512
MLS#2626483
STATUSActive
PROPERTY TYPEResidential - Single Family
SUBDIVISIONOak Hill Estates
Property Description
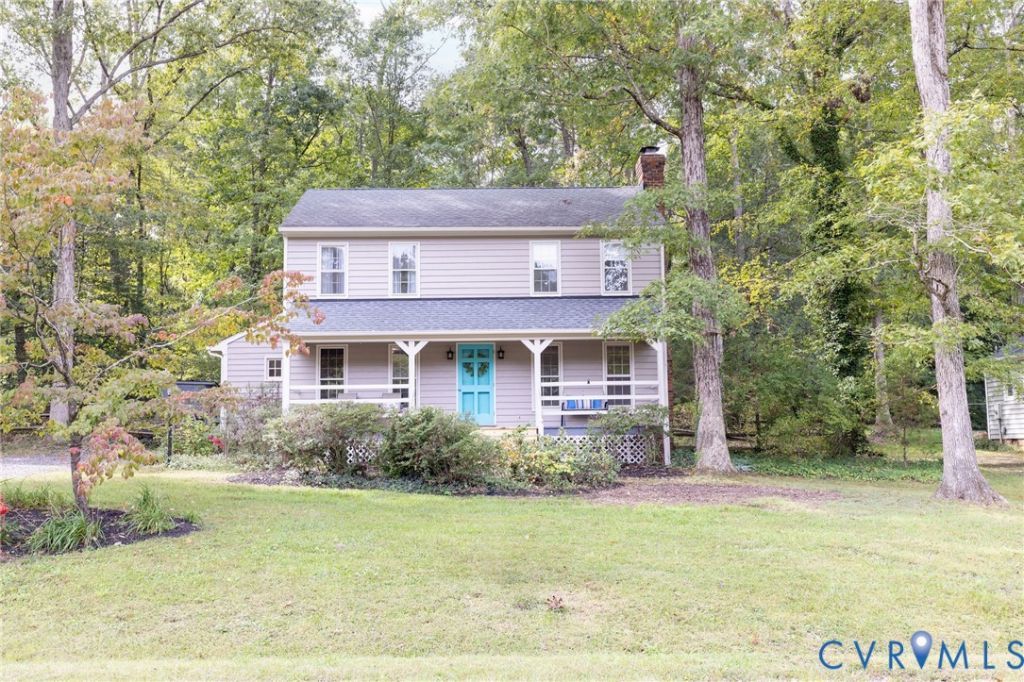
Welcome to this charming two-story farmhouse in Oakhill Estates, a peaceful, walkable neighborhood just minutes from the heart of Ashland! Enjoy the convenience of nearby restaurants, shops, the library, community festivals, and all the charm of small-town living, with easy access to Route 1 and Interstate 95. Inside, you'll discover generously sized rooms and inviting living spaces. The spacious family room features a classic masonry fireplace; a distinctive feature rarely found in newer homes. The large kitchen and adjoining dining area offer plenty of room for everyday living and entertaining. Step outside to the fabulous 19-foot screened porch, where you can relax, dine outdoors, or simply enjoy the peaceful, wooded backyard. Upstairs, the spacious primary bedroom features two closets and direct access to the full hall bath. Two additional bright bedrooms, a generous hall closet, and a pull-down attic provide abundant storage. This home has been thoughtfully prepared for its next owner with a brand-new HVAC system installed in March 2026, freshly painted interiors in a stylish, updated color palette, a power-washed exterior, and recently cleaned gutters. With its spacious rooms, inviting screened porch, wooded backyard, and convenient location near the Town of Ashland, this delightful farmhouse offers the perfect blend of classic charm, everyday comfort, and convenience. Come discover all that this Oakhill Estates home has to offer!
Property Features
Property Type: Residential - Single Family
Basement: Crawl Space
Cooling: Heat Pump
Fenced: Yes
Fireplaces: 1
Heating: Electric, Heat Pump
Home Style: Farmhouse, Two Story
Lot Size: 0.49 Acres
Roof Type: Composition
Stories: 2.0
Taxes: $1,102
Year Built: 1976
Feature Descriptions
Appliances: Dryer, Dishwasher, Electric Cooking, Electric Water Heater, Refrigerator, Stove, Washer
Days on Site: 2
Door Features: Insulated Doors
Exterior: Cedar, Drywall, Frame
Fencing: Fenced
Fireplace: Masonry, Wood Burning
Floor Features: Wood
Interior: Dining Area, Eat-in Kitchen, Fireplace, High Speed Internet, Laminate Counters, Pantry, Cable TV, Wired for Data
Laundry: Washer Hookup, Dryer Hookup
Lot: Landscaped, Wooded
Lot Dimensions: 104.95 X 200'
Parcel#: 7769-94-0778
Parking: Off Street, Oversized
Patio/Porch: Front Porch, Screened
Sewer: Public Sewer
Water: Public
Room Sizes
Additional Room: 19.5 x 11.7 Level - First
Bedroom 3: 10.0 x 10.0 Level - Second
Bedroom 2: 13.8 x 13.4 Level - Second
Laundry: 7.0 x 5.9 Level - First
Kitchen: 19.5 x 13.4 Level - First
Family Room: 21.2 x 13.3 Level - First
Local Schools
High School: Patrick Henry
Middle School: Liberty
Elementary School: Elmont
Listed By / Shown By
Listed By
Agency Name: Long & Foster REALTORS
Agency Contact: (804) 347-8193
Shown By
Agency Title: Joyner Fine Properties
Agency Phone: 804-270-9440

Estimate Your Payment
Estimated Payment
$ 2,118.81 per month $1,916.43 Principal & Interest $91.83 Property Tax $110.54 Homeowner's Insurance
12253 Lees Lane | MLS# 2626483
This single family home located at 12253 Lees Lane , Ashland, VA 23005 is currently listed for sale with an asking price of $379,000. This property was built in 1976 and has 3 bedrooms and 1 full and 1 partial baths with 1512 sq. ft. Lees Lane is located in the Oak Hill Estates subdivision. Search Oak Hill Estates real estate on www.joynerfineproperties.com today.