
BEDS3
BATHS1 full
SQUARE FEET1,522
MLS#VARP2002774
STATUSACTIVE UNDER CONTRACT
PROPERTY TYPEResidential - Single Family
SCHOOLRAPPAHANNOCK COUNTY PUBLIC SCHOOLS
Property Description
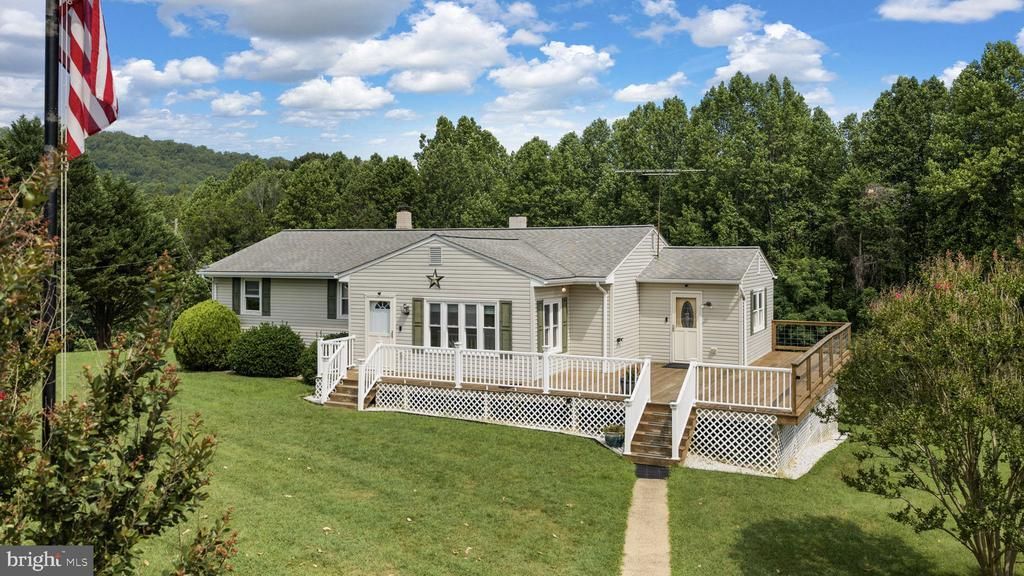
Escape to the country with this charming 3-bedroom, 1-bath home on 4 beautiful acres. Inside, you'll find an open-concept living room and kitchen featuring stainless steel appliances, plus a welcoming Florida room that's perfect for plants, morning coffee, or relaxing year-round. A partial wraparound deck extends across the front and side of the home, creating the perfect space for outdoor entertaining. Recent updates include a new roof, while the unfinished walkout basement offers endless possibilities with a dedicated craft room featuring built-in shelving and a cozy pellet stove. Outside, the fenced pasture is ideal for horses, cattle, or other livestock, complete with a barn. A heated two-car garage with an attached workshop provides ample space for projects, storage, or hobbies. Country living at its best!
Property Features
Property Type: Residential - Single Family
Basement: Shelving, Unfinished, Walkout Level
Basement: Yes
Cooling: Central A/C
Fuel Type: Oil
Garage: 2
Heating: Heat Pump(s), Pellet Stove
Home Style: Ranch/Rambler
Lot Size: 4.16 Acres
Stories: 1.0
Taxes: $1,797
Year Built: 1969
Feature Descriptions
Additional Structures: Above Grade, Below Grade
Days on Site: 45
Exterior: Vinyl Siding
Exterior: Outbuilding(s), Secure Storage
Fencing: Fully
Horse Amenities: Stable(s)
Interior: Bathroom - Walk-In Shower, Ceiling Fan(s), Family Room Off Kitchen, Stove - Pellet, Wood Floors
Lot Dimensions: 4.16 Acre(S)
Parking Notes: 4 Total Parking Spaces
Sewer: On Site Septic
Special View Info: Pasture
SQFT Above Finished: 1522
SQFT Total Finished: 1522
Structure Type: Detached
Total Garage/Parking Spaces: 4
Water: Private, Well
Local Schools
School District: RAPPAHANNOCK COUNTY PUBLIC SCHOOLS
Listed By / Shown By
Listed By
Agency Name: Cheri Woodard Realty
Agency Phone: 5409878500
Shown By
Agency Title: Joyner Fine Properties
Agency Phone: 804-270-9440

Estimate Your Payment
Estimated Payment
$ 2,262.29 per month $1,997.33 Principal & Interest $149.75 Property Tax $115.21 Homeowner's Insurance
12280 Grindstone Lane | MLS# VARP2002774
This single family home located at 12280 Grindstone Lane, Boston, VA 22713 is currently listed for sale with an asking price of $395,000. This property was built in 1969 and has 3 bedrooms and 1 full baths with 1522 sq. ft. Grindstone Lane is located within the RAPPAHANNOCK COUNTY PUBLIC SCHOOLS school district. Search Boston real estate on www.joynerfineproperties.com today.