
BEDS3
BATHS2 full
SQUARE FEET1,144
MLS#2626345
STATUSActive
PROPERTY TYPEResidential - Single Family
SUBDIVISIONGlen Tara
Property Description
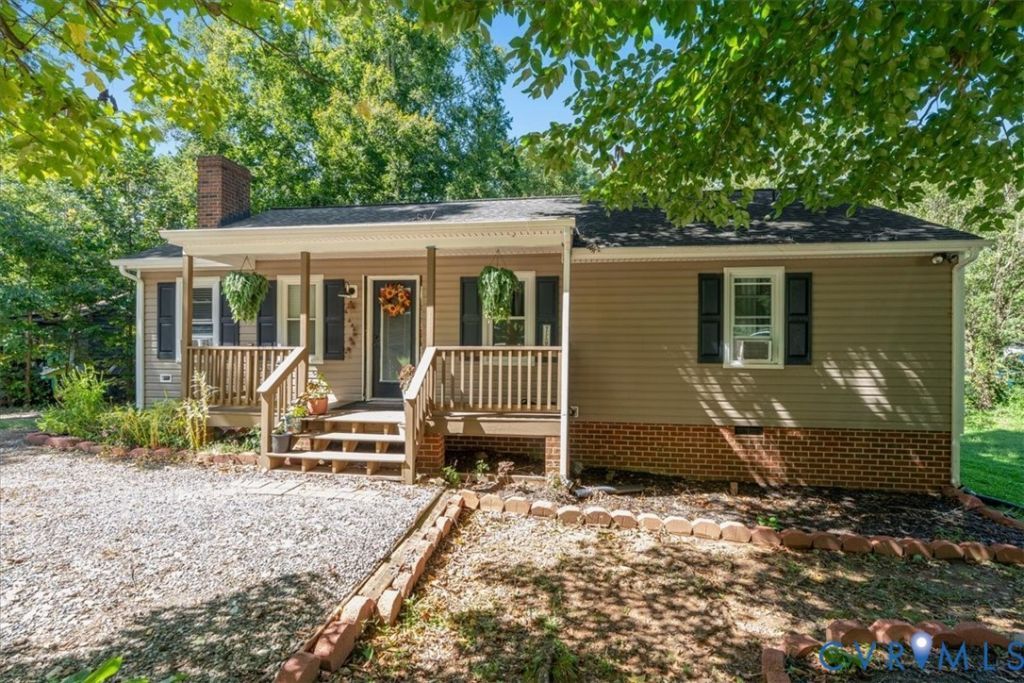
Charming corner-lot rancher offering easy, single-level living in a sought-after Midlothian neighborhood! This 3-bedroom, 2-bathroom home was fully renovated in 2025, blending modern updates with classic ranch appeal. The open, light-filled layout is ideal for comfortable everyday living or effortless entertaining. Enjoy the added privacy and extra yard space that comes with a corner lot, plus the convenience of being just minutes from top-rated schools, shopping, dining, and everyday essentials.
Property Features
Property Type: Residential - Single Family
Basement: Crawl Space
Cooling: Electric
Fireplaces: 1
Heating: Electric
Home Style: Ranch
Lot Size: 0.25 Acres
Roof Type: Composition
Stories: 1.0
Taxes: $2,421
Year Built: 1983
Feature Descriptions
Appliances: Dishwasher, Electric Cooking, Microwave
Days on Site: 4
Door Features: Sliding Doors
Exterior: Brick, Drywall, Vinyl Siding
Exterior: Deck, Storage, Shed, Unpaved Driveway
Fencing: None
Fireplace: Decorative, Masonry
Floor Features: Vinyl
Interior: Bedroom on Main Level, Ceiling Fan(s), En Suite Bathroom, Full Bath on Main Level, Fireplace, Granite Counters, Recessed Lighting
Laundry: Washer Hookup, Dryer Hookup
Parcel#: 738-67-64-06-300-000
Parking: Driveway, On Street, Unpaved
Patio/Porch: Front Porch, Deck
Sewer: Public Sewer
Water: Public
Room Sizes
Kitchen: 8.7 x 9.8 Level - First
Dining Room: 9.11 x 9.8 Level - First
Living Room: 17.2 x 15.1 Level - First
Bedroom 3: 9.9 x 11.5 Level - First
Bedroom 2: 10.7 x 11.5 Level - First
Primary Bedroom: 11.7 x 13.5 Level - First
Local Schools
High School: Manchester
Middle School: Bailey Bridge
Elementary School: Crenshaw
Listed By / Shown By
Listed By
Agency Name: EXP Realty LLC
Shown By
Agency Title: Joyner Fine Properties
Agency Phone: 804-270-9440

Estimate Your Payment
Estimated Payment
$ 2,014.79 per month $1,714.17 Principal & Interest $201.75 Property Tax $98.88 Homeowner's Insurance
12301 Twelveoaks Court | MLS# 2626345
This single family home located at 12301 Twelveoaks Court, Chesterfield, VA 23112 is currently listed for sale with an asking price of $339,000. This property was built in 1983 and has 3 bedrooms and 2 full baths with 1144 sq. ft. Twelveoaks Court is located in the Glen Tara subdivision. Search Glen Tara real estate on www.joynerfineproperties.com today.