
BEDS4
BATHS2 full 1 partial
SQUARE FEET1,976
MLS#2621283
STATUSActive
PROPERTY TYPEResidential - Single Family
SUBDIVISIONHeritage Oaks
Property Description
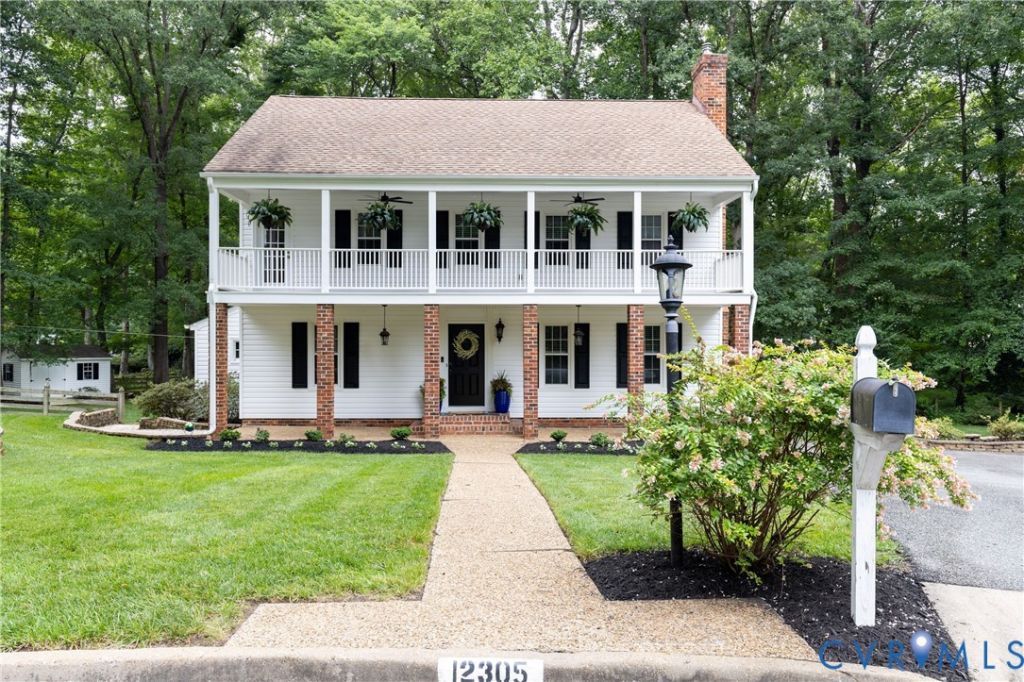
Timeless Southern charm meets modern comfort at 12305 Ashton Glen Court. Nestled at the end of a quiet cul-de-sac in the heart of Short Pump, this beautifully maintained Colonial-style home offers a rare blend of character, privacy, and everyday convenience. You'll appreciate it's curb appeal- but it's the lifestyle this home offers that truly sets it apart. One of its most distinctive features is the charming second-floor balcony just off the primary suite-a rare architectural detail not often found in Richmond's West End. Whether you're enjoying a peaceful sunrise with a cup of coffee, unwinding after a long day, or taking in the view of your backyard oasis, this private retreat adds a touch of Southern elegance that's difficult to find. The expansive backyard is equally impressive. Set on a premium lot tucked into the corner of the cul-de-sac, there's plenty of room for backyard games, gardening, entertaining, pets, or simply enjoying the outdoors. A brand-new deck creates the perfect gathering space, while both an attached storage shed and a detached shed tucked neatly into the back corner provide abundant room for lawn equipment, bikes, outdoor toys, and hobby gear. Inside, you'll find a home that's truly move-in ready with fresh paint, beautiful wood flooring throughout, updated finishes, brand new side porch, and a thoughtfully remodeled primary bathroom complete with custom built-in closet storage designed for both style and function. Perfectly located just minutes from Short Pump Town Center, premier shopping, dining, parks, and entertainment, with quick access to I-64, I-295, and Route 288, you'll enjoy the convenience of everything the West End has to offer while coming home to the peace and privacy of a tucked-away neighborhood. Homes that combine timeless Colonial architecture, rare Southern-inspired details, modern updates, an oversized backyard, and an unbeatable Short Pump location are truly hard to find. This is more than a home-it's the place where your next chapter begins.
Property Features
Property Type: Residential - Single Family
Basement: Crawl Space
Cooling: Heat Pump
Fireplaces: 1
Heating: Electric
Home Style: Colonial, Two Story
Lot Size: 0.42 Acres
Stories: 2.0
Taxes: $3,389
Year Built: 1979
Feature Descriptions
Appliances: Dryer, Dishwasher, Disposal, Microwave, Oven, Refrigerator, Stove, Tankless Water Heater, Washer
Days on Site: 9
Door Features: French Doors
Exterior: Deck, Sprinkler/Irrigation, Porch, Storage, Shed, Paved Driveway
Exterior: Drywall, Frame, Vinyl Siding
Fencing: None
Fireplace: Gas
Floor Features: Ceramic Tile, Wood
Formal Dining: Yes
Interior: Bookcases, Built-in Features, Balcony, Breakfast Area, Bay Window, Dining Area, Separate/Formal Dining Room, Double Vanity, Eat-in Kitchen, French Door(s)/Atrium Door(s), Fireplace, Recessed Lighting, Solid Surface Counters, Walk-In Closet(s)
Laundry: Washer Hookup, Dryer Hookup
Lot: Cul-De-Sac
Parcel#: 733-749-5183
Parking: Driveway, Paved
Patio/Porch: Balcony, Deck, Porch
Sewer: Public Sewer
Water: Public
Room Sizes
Bedroom 4: 13.0 x 11.0 Level - Second
Bedroom 3: 13.0 x 10.0 Level - Second
Bedroom 2: 11.0 x 10.0 Level - Second
Primary Bedroom: 17.0 x 13.0 Level - Second
Kitchen: 18.0 x 12.0 Level - First
Living Room: 18.0 x 13.0 Level - First
Family Room: 18.0 x 13.0 Level - First
Dining Room: 13.0 x 11.0 Level - First
Local Schools
High School: Godwin
Middle School: Pocahontas
Elementary School: Carver
Listed By / Shown By
Listed By
Agency Name: Real Broker LLC
Agency Contact: membership@therealbrokerage.com
Shown By
Agency Title: Joyner Fine Properties
Agency Phone: 804-270-9440

Estimate Your Payment
Estimated Payment
$ 2,955.99 per month $2,527.77 Principal & Interest $282.42 Property Tax $145.80 Homeowner's Insurance
12305 Ashton Glen Court | MLS# 2621283
This single family home located at 12305 Ashton Glen Court, Henrico, VA 23238 is currently listed for sale with an asking price of $499,900. This property was built in 1979 and has 4 bedrooms and 2 full and 1 partial baths with 1976 sq. ft. Ashton Glen Court is located in the Heritage Oaks subdivision. Search Heritage Oaks real estate on www.joynerfineproperties.com today.