
BEDS5
BATHS3 full 1 partial
SQUARE FEET4,085
MLS#2619904
STATUSActive
PROPERTY TYPEResidential - Single Family
SUBDIVISIONBradford At Wyndham
Property Description
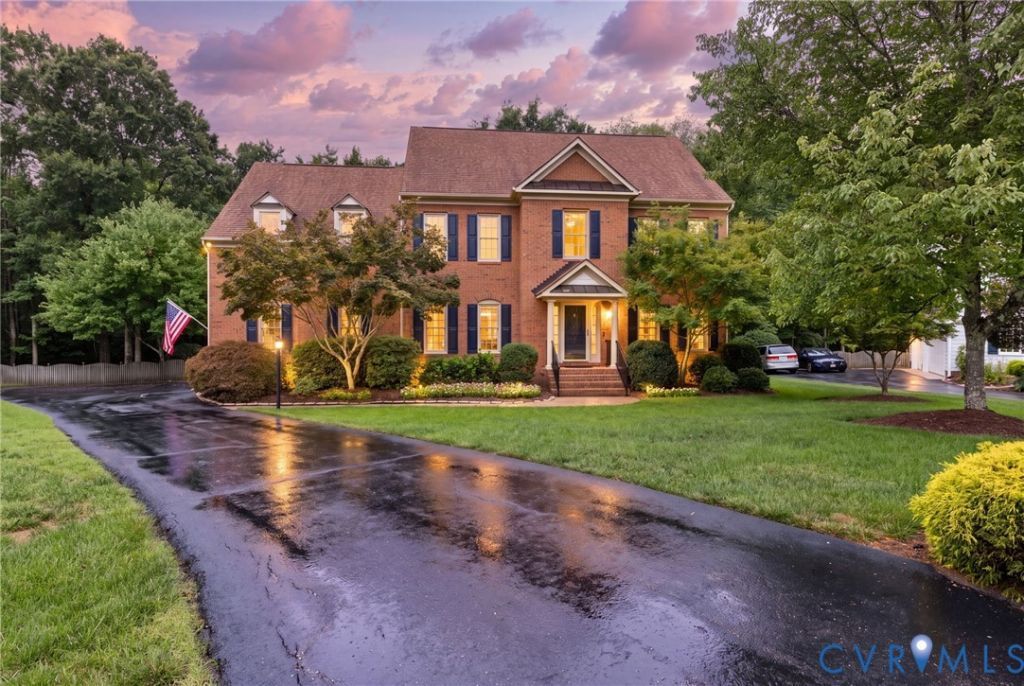
Brick-front Boone-built Colonial with Hardiplank siding on a private cul-de-sac lot in Wyndham. 4,085 square feet over three levels on .39 acres backing to woods, with a fenced yard, landscaped beds, exterior lighting, a paver patio with built-in fire pit, and a paved driveway with large parking pad. Three-car side-load garage with pedestrian door to the backyard. Refinished hardwoods on the main level & Staircase with new balusters. Hardwoods added in the kitchen and eat in dining area. The renovated kitchen has custom soft-close cabinets to the ceiling, quartz counters, tile backsplash, a large island with bar seating, Kitchen Aid appliances, gas range, two pantries (one walk-in with built-ins), garage access, and a large eat-in area overlooking the yard. It opens to the family room, where a stone fireplace w/ custom live edge wood mantel, built-in bookcases, recessed lighting, and two added windows anchor the space. Glass doors lead to the sunroom with built-in cabinetry, backyard views, and a door to the patio. A formal dining room, a front room used as a playroom, and a renovated half bath complete the level. Five bedrooms up, including a primary suite with backyard views, two walk-in closets with built-ins, dual vanity, frameless glass shower, corner jetted tub, and separate water closet. Two bedrooms share an updated Jack and Jill bath with dual sinks and tub/shower; one has a vaulted ceiling and built-in bookcase, and the back-corner bedroom is also vaulted. Renovated hall bath, second-floor laundry with cabinetry and shelving, and 2024 carpet. A loft between the second and third floors serves as a home office or flex space. The third floor is finished with LVP flooring newly installed, plus walk-in attic storage. Three-zone HVAC, tankless water heater, roof replaced by previous owners. At the back of the neighborhood on a dead-end double cul-de-sac, a short walk to the community pool and tennis courts. Wyndham surrounds The Dominion Club, membership available separately, minutes from Short Pump.
Upcoming Open Houses
Open House Saturday August 1st, 1:00pm - 3:00pm
Open House Sunday August 2nd, 1:00pm - 3:00pm
Property Features
Property Type: Residential - Single Family
Basement: Crawl Space
Cooling: Central Air, Zoned
Fenced: Yes
Fireplaces: 1
Garage: 3 car attached
Heating: Forced Air, Natural Gas, Zoned
Home Style: Colonial, Two Story
Lot Size: 0.39 Acres
Roof Type: Asphalt, Shingle
Stories: 2.0
Taxes: $7,610
Year Built: 2000
Feature Descriptions
Appliances: Dishwasher, Gas Cooking, Disposal, Gas Water Heater, Microwave, Oven, Stove, Tankless Water Heater
Association Amenities: Management
Community Features: Basketball Court, Common Grounds/Area, Clubhouse, Lake, Playground, Pond, Pool, Street Lights, Tennis Court(s), Trails/Paths
Door Features: French Doors, Storm Door(s)
Exclusions: Garage Fridge
Exterior: Brick, Drywall, Frame, HardiPlank Type
Exterior: Sprinkler/Irrigation, Lighting, Paved Driveway
Fencing: Back Yard, Fenced, Picket
Fireplace: Gas, Vented
Floor Features: Partially Carpeted, Tile, Vinyl, Wood
Formal Dining: Yes
HOA Fee: 285/ Quarterly
Interior: Bookcases, Built-in Features, Breakfast Area, Bay Window, Tray Ceiling(s), Ceiling Fan(s), Dining Area, Separate/Formal Dining Room, Double Vanity, Eat-in Kitchen, French Door(s)/Atrium Door(s), Fireplace, Granite Counters, High Ceilings, High Speed Internet, Jetted Tub, Kitchen Island, Loft, Bath in Primary Bedroom, Pantry, Recessed Lighting
Laundry: Washer Hookup, Dryer Hookup
Lot: Dead End, Landscaped, Cul-De-Sac, Level
Parcel#: 734-780-6213
Parking: Attached, Driveway, Garage, Garage Door Opener, Off Street, Oversized, Paved, Garage Faces Rear, Two Spaces, Garage Faces Side
Patio/Porch: Patio, Stoop
Pool Features: In Ground, Lap, Outdoor Pool, Pool, Community
Security: Smoke Detector(s)
Sewer: Public Sewer
Swimming Pool: Yes
Topography: Level
Water: Public
Window: Window Treatments
Room Sizes
Recreation: 23.9 x 19.11 Level - Third
Additional Room: 16.10 x 6.10 Level - Second
Laundry: 5.11 x 5.2 Level - Second
Bedroom 5: 13.5 x 13.0 Level - Second
Bedroom 4: 18.2 x 11.6 Level - Second
Bedroom 3: 13.3 x 11.1 Level - Second
Bedroom 2: 13.1 x 11.7 Level - Second
Primary Bedroom: 19.9 x 14.1 Level - Second
Florida Room: 18.9 x 13.6 Level - First
Family Room: 18.4 x 15.5 Level - First
Kitchen: 22.0 x 17.0 Level - First
Dining Room: 13.11 x 13.1 Level - First
Living Room: 13.5 x 13.0 Level - First
Foyer: 10.3 x 9.0 Level - First
Local Schools
High School: Deep Run
Middle School: Short Pump
Elementary School: Shady Grove
Listed By / Shown By
Listed By
Agency Name: Fiv Realty Co
Shown By
Agency Title: Joyner Fine Properties
Agency Phone: 804-270-9440

Estimate Your Payment
Estimated Payment
$ 5,714.97 per month $4,803.72 Principal & Interest $634.17 Property Tax $277.08 Homeowner's Insurance
12305 Bradford Landing Way | MLS# 2619904
This single family home located at 12305 Bradford Landing Way , Glen Allen, VA 23059 is currently listed for sale with an asking price of $950,000. This property was built in 2000 and has 5 bedrooms and 3 full and 1 partial baths with 4085 sq. ft. Bradford Landing Way is located in the Bradford At Wyndham subdivision. Search Bradford At Wyndham real estate on www.joynerfineproperties.com today.