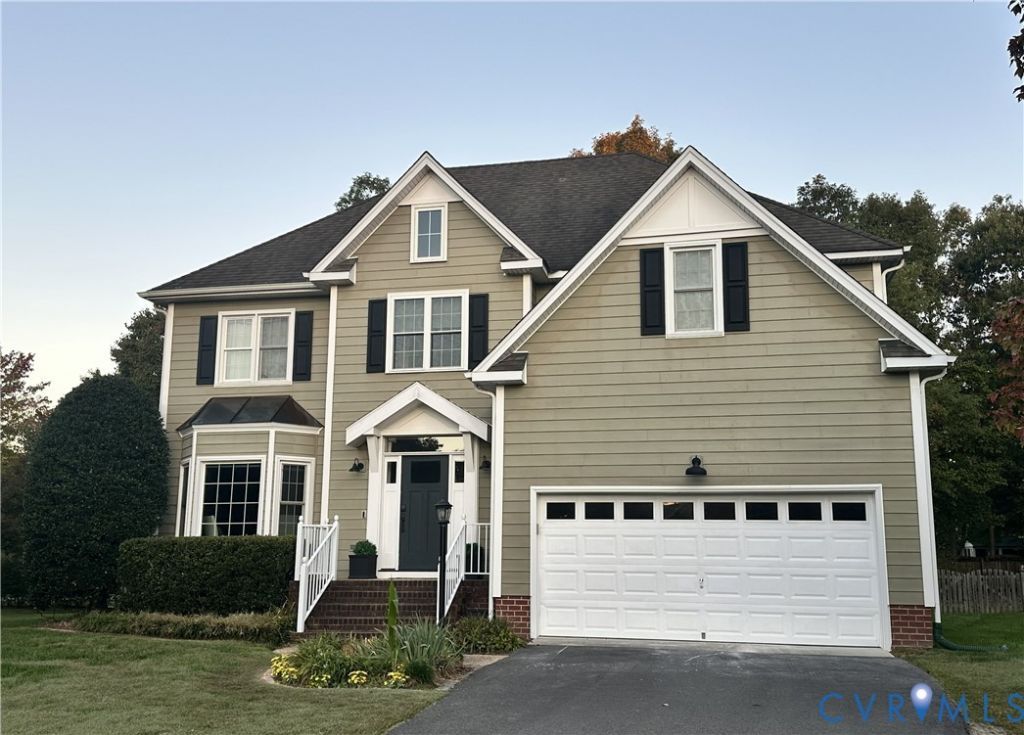

BEDS4
BATHS2 full 1 partial
SQUARE FEET3,057
MLS#2628919
STATUSPending
PROPERTY TYPEResidential - Single Family
SUBDIVISIONChestnut Hill At Wyndham
Property Description
This brand new listing is a beautifully updated transitional in a prime Wyndham cul-de-sac location!! With a modern Craftsman-style interior, this 3057 sq.ft. home is filled with thoughtful design details, including board-and-batten accents throughout the kitchen, dining room, and living room, Craftsman-style crown molding, and modern lighting. The First floor features include a spacious dining room with gorgeous built-ins, an adjacent sitting room, a fully modernized kitchen will updated cabinetry, gorgeous granite, loads of storage and a sunny eat-in bar area. The family room is open to the kitchen and has handsome built-in bookcases, fireplace and access to the deck. Also included on the first floor is a custom drop zone room, large utility room, updated half bath AND a fabulous strategically placed family message board right next to the drop off room! The second floor features 4 bedrooms including a spacious primary suite with an remodeled bath and huge walk-in closet, three additional bedrooms, a full hall bath also updated, and an office/flex room with access to the finished 406 sq.ft. third-floor space offering endless possibilities for a playroom, guest retreat, or additional living area. Recent updates include fresh interior paint, new carpet and runners (2026), an updated third floor (2026), a large Trex deck (2025) Additional highlights include high-performance four-zone heat pump systems (2019), new and refinished wood floors (2018 and 2022), a new driveway (2022), a new front door and front windows (2021), a remodeled kitchen (2018), an updated hall bath vanity (2022), and more. Situated on a wooded cul-de-sac, the home is just a five-minute walk to the neighborhood pool and clubhouse and within walking and biking distance of the elementary school!
Property Features
Property Type: Residential - Single Family
Basement: Crawl Space
Cooling: Central Air, Heat Pump, Zoned
Fenced: Yes
Fireplaces: 1
Garage: 2 car attached
Heating: Electric, Heat Pump, Zoned
Home Style: Colonial, Two Story
Lot Size: 0.27 Acres
Roof Type: Asphalt, Composition
Stories: 2.0
Taxes: $6,211
Year Built: 1994
Feature Descriptions
Appliances: Double Oven, Dishwasher, Exhaust Fan, Electric Cooking, Electric Water Heater, Disposal, Refrigerator, Smooth Cooktop, Wine Cooler
Association Amenities: Landscaping, Management
Community Features: Common Grounds/Area, Clubhouse, Fitness, Home Owners Association, Playground, Pool, Tennis Court(s), Trails/Paths
Exterior: Block, Drywall, Frame, Vinyl Siding
Exterior: Deck, Irrigation Sprinklers, Paved Driveway
Fencing: Back Yard, Fenced
Fireplace: Gas, Vented
Floor Features: Partially Carpeted, Wood
HOA Fee: 285/ Quarterly
Interior: Bookcases, Built-in Features, Breakfast Area, Bay Window, Ceiling Fan(s), Dining Area, Granite Counters, Garden Tub/Roman Tub, High Ceilings, Jetted Tub, Kitchen Island, Bath in Primary Bedroom, Pantry, Recessed Lighting, Cable TV, Walk-In Closet(s)
Lot: Cul-De-Sac
Parcel#: 736-779-4728
Parking: Attached, Driveway, Garage, Off Street, Paved
Patio/Porch: Rear Porch, Front Porch, Deck
Pool Features: Pool, Community
Security: Smoke Detector(s)
Sewer: Public Sewer
Swimming Pool: Yes
Water: Public
Room Sizes
Recreation: 22.5 x 16.0 Level - Third
Office: 12.1 x 8.1 Level - Second
Bedroom 4: 11.8 x 11.0 Level - Second
Bedroom 3: 11.4 x 10.6 Level - Second
Bedroom 2: 11.6 x 11.2 Level - Second
Primary Bedroom: 19.1 x 13.0 Level - Second
Dining Room: 15.4 x 11.5 Level - First
Kitchen: 23.3 x 11.5 Level - First
Family Room: 19.2 x 13.4 Level - First
Office: 10.5 x 6.7 Level - First
Foyer: 12.0 x 13.5 Level - First
Local Schools
High School: Deep Run
Middle School: Short Pump
Elementary School: Shady Grove
Listed By / Shown By
Listed By
Agency Name: RE/MAX Commonwealth
Agency Contact: janice@gotaylorteam.com
Shown By
Agency Title: Joyner Fine Properties
Agency Phone: 804-270-9440

Estimate Your Payment
Estimated Payment
$ 4,419.10 per month $3,688.75 Principal & Interest $517.58 Property Tax $212.77 Homeowner's Insurance
12309 Chestnut Hill Court | MLS# 2628919
This single family home located at 12309 Chestnut Hill Court , Henrico, VA 23059 is currently listed for sale with an asking price of $729,500. This property was built in 1994 and has 4 bedrooms and 2 full and 1 partial baths with 3057 sq. ft. Chestnut Hill Court is located in the Chestnut Hill At Wyndham subdivision. Search Chestnut Hill At Wyndham real estate on www.joynerfineproperties.com today.