
BEDS5
BATHS3 full 1 partial
SQUARE FEET3,504
MLS#2621295
STATUSPending
PROPERTY TYPEResidential - Single Family
SUBDIVISIONBradford At Wyndham
Property Description
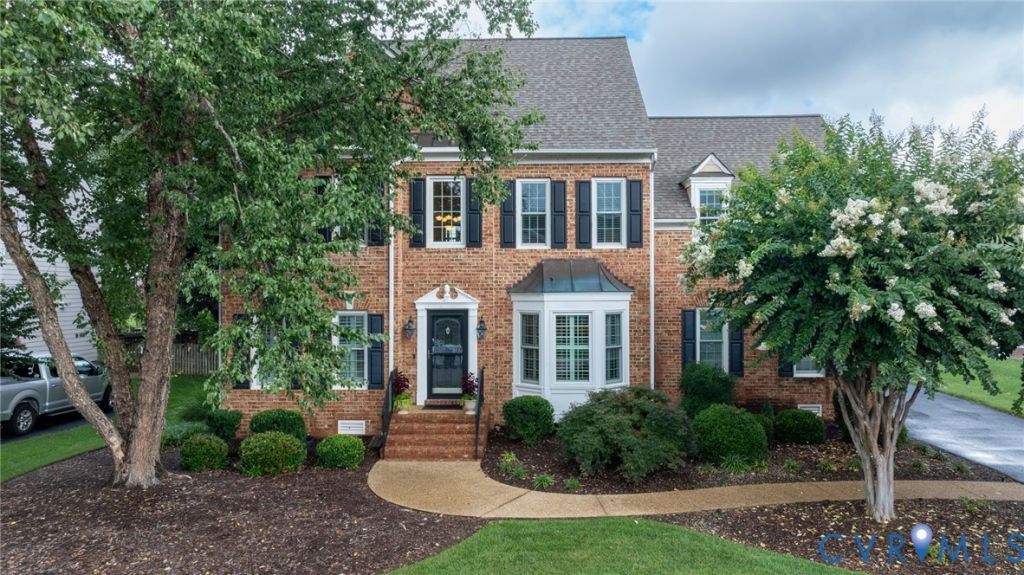
Welcome to 12320 Bradford Landing Way, a beautifully maintained 5 bedroom, 3.5 bath home nestled in the highly sought after Wyndham community! From the moment you step inside, you'll appreciate the stunning hardwood floors that add warmth and timeless character throughout the main living spaces. The beautifully updated primary bathroom provides a luxurious retreat, while the spacious third floor flex room offers endless possibilities whether you need a home office, media room, playroom, or guest retreat. Step outside to the incredible covered porch featuring a cozy fireplace, creating the perfect setting for relaxing with family, entertaining friends, or watching the big game. Just beyond the porch, you'll find a spacious patio complete with a grilling and kitchenette area, making outdoor dining and entertaining a breeze. Combining generous living space, thoughtful updates, exceptional outdoor living, and an unbeatable location in Wyndham, this is a home you won't want to miss!
Property Features
Property Type: Residential - Single Family
Basement: Crawl Space
Cooling: Zoned
Fenced: Yes
Fireplaces: 2
Garage: 2 car attached
Heating: Forced Air, Natural Gas, Zoned
Home Style: Two Story
Lot Size: 0.28 Acres
Roof Type: Composition
Stories: 2.0
Taxes: $6,556
Year Built: 2000
Feature Descriptions
Appliances: Gas Water Heater
Days on Site: 55
Exterior: Brick Veneer, Frame, HardiPlank Type
Exterior: Paved Driveway
Fencing: Back Yard, Fenced
Fireplace: Gas
Floor Features: Partially Carpeted, Wood
Formal Dining: Yes
HOA Fee: 285/ Quarterly
Interior: Bookcases, Built-in Features, Bay Window, Tray Ceiling(s), Ceiling Fan(s), Separate/Formal Dining Room, Double Vanity, Eat-in Kitchen, Fireplace, Granite Counters, High Ceilings, Bath in Primary Bedroom, Walk-In Closet(s)
Parcel#: 734-780-8746
Parking: Attached, Driveway, Garage, Paved
Patio/Porch: Rear Porch, Patio
Sewer: Public Sewer
Water: Public
Room Sizes
Family Room: 17.0 x 13.7 Level - First
Dining Room: 12.0 x 11.0 Level - First
Living Room: 13.4 x 11.0 Level - First
Primary Bedroom: 16.5 x 16.0 Level - Second
Bedroom 4: 14.9 x 12.6 Level - Second
Bedroom 3: 13.8 x 11.0 Level - Second
Bedroom 2: 12.0 x 11.0 Level - Second
Additional Room: 20.0 x 15.4 Level - Third
Local Schools
High School: Deep Run
Middle School: Short Pump
Elementary School: Shady Grove
Listed By / Shown By
Listed By
Agency Name: Neumann & Dunn Real Estate
Shown By
Agency Title: Joyner Fine Properties
Agency Phone: 804-270-9440

Estimate Your Payment
Estimated Payment
$ 5,092.05 per month $4,297.81 Principal & Interest $546.33 Property Tax $247.90 Homeowner's Insurance
12320 Bradford Landing Way | MLS# 2621295
This single family home located at 12320 Bradford Landing Way, Glen Allen, VA 23059 is currently listed for sale with an asking price of $849,950. This property was built in 2000 and has 5 bedrooms and 3 full and 1 partial baths with 3504 sq. ft. Bradford Landing Way is located in the Bradford At Wyndham subdivision. Search Bradford At Wyndham real estate on www.joynerfineproperties.com today.