
BEDS3
BATHS3 full 1 partial
SQUARE FEET2,029
MLS#VAFX2322366
STATUSACTIVE UNDER CONTRACT
PROPERTY TYPEResidential - Townhouse
SUBDIVISIONFAIR RIDGE
SCHOOLFAIRFAX COUNTY PUBLIC SCHOOLS
Property Description
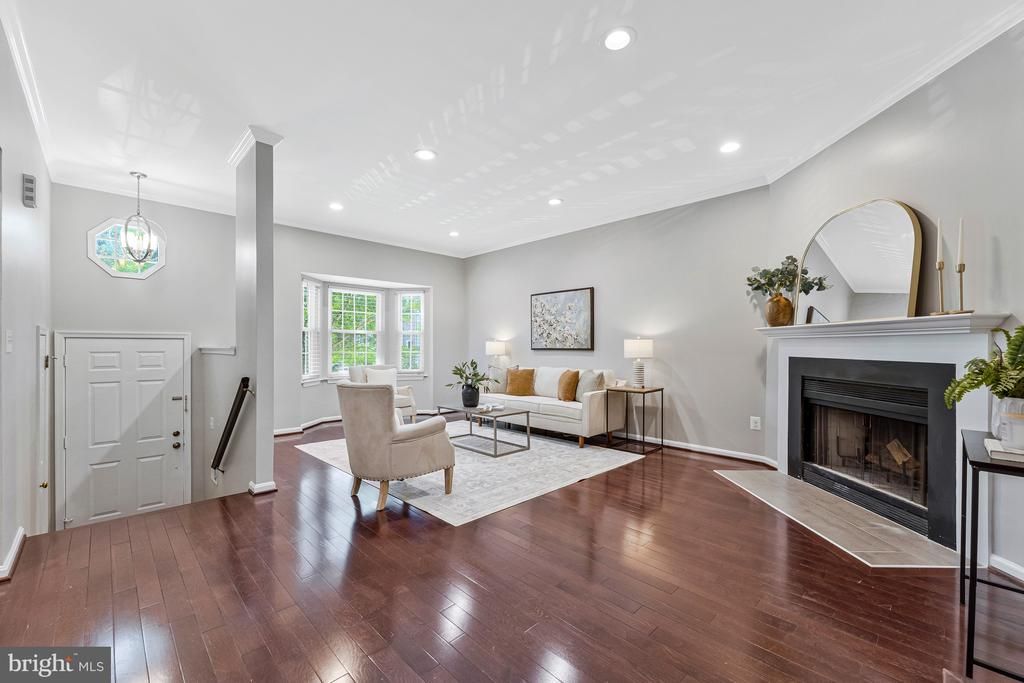
WELCOME HOME to This Beautifully Maintained Townhouse in FAIR RIDGE!! Improvements & Upgrades Galore to Include: NEW ROOF, Flashing & Skylight (2024), WINDOWS & Sliding Glass Doors Replaced (2022), Hot Water Heater (2019), Blinds Installed Throughout (2018), Deck (2017) & Fence (2018), New Kitchen Gas Stove & New Storm Door (2026), New Carpet On Upper & Lower Levels & FRESHLY PAINTED**Unique Layout with 2 Large Primary Suites on Upper Level**Main Level Boasts a Spacious Living Room with Fireplace**Lovely Wood Flooring**Step-Up to Dining Room which Leads out onto Refinished Private Deck**Lower Level has a 3rd Bedroom with Full Bath - Walk Out onto Fenced-In Patio, Perfect for Entertaining**Lots of Storage/Closet Space**Fantastic Location - Close to Shopping, Restaurants, Commuter Routes and SO MUCH MORE!! Original Owners have Taken Pride & It Shows! Parking Space #319
Property Features
Property Type: Residential - Townhouse
Basement: Yes
Basement: Fully Finished, Rear Entrance, Walkout Level
Cooling: Ceiling Fan(s), Central A/C
Fireplaces: 1
Fuel Type: Natural Gas
Heating: Central
Home Style: Colonial
Lot Size: 0.03 Acres
Stories: 3.0
Taxes: $7,032
Year Built: 1987
Feature Descriptions
Additional Structures: Above Grade, Below Grade
Appliances: Dishwasher, Disposal, Exhaust Fan, Dryer, Oven/Range - Gas, Refrigerator, Washer
Community Amenities: Jog/Walk Path, Pool - Outdoor, Tennis Courts, Tot Lots/Playground
Days on Site: 44
Exterior: Vinyl Siding
Fencing: Rear
Fireplace: Wood
HOA Fee: $342.00/Quarterly
Interior: Breakfast Area, Carpet, Dining Area, Floor Plan - Traditional, Kitchen - Eat-In, Kitchen - Table Space, Recessed Lighting
Lot Dimensions: 0.03 Acre(S)
Parking Notes: 1 Total Parking Spaces
Pet Restrictions: Cats OK, Dogs OK
Rooms: Living Room, Dining Room, Kitchen
Sewer: Public Sewer
SQFT Above Finished: 1440
SQFT Below Finished: 589
SQFT Total Finished: 2029
Structure Type: Interior Row/Townhouse
Total Garage/Parking Spaces: 1
Water: Public
Windows: Double Pane, Sliding, Storm
Local Schools
High School: FAIRFAX
Middle School: KATHERINE JOHNSON
Elementary School: GREENBRIAR EAST
School District: FAIRFAX COUNTY PUBLIC SCHOOLS
Listed By / Shown By
Listed By
Agency Name: Long & Foster Real Estate, Inc.
Agency Phone: 7035220500
Shown By
Agency Title: Joyner Fine Properties
Agency Phone: 804-270-9440

Estimate Your Payment
Estimated Payment
$ 4,113.15 per month $3,334.79 Principal & Interest $586.00 Property Tax $192.35 Homeowner's Insurance
12336 Field Lark Court | MLS# VAFX2322366
This townhouse located at 12336 Field Lark Court, Fairfax, VA 22033 is currently listed for sale with an asking price of $659,500. This property was built in 1987 and has 3 bedrooms and 3 full and 1 partial baths with 2029 sq. ft. Field Lark Court is located in the FAIR RIDGE subdivision within the FAIRFAX COUNTY PUBLIC SCHOOLS school district. Search FAIR RIDGE real estate on www.joynerfineproperties.com today.