
BEDS4
BATHS3 full 1 partial
SQUARE FEET3,308
MLS#VAFQ2024110
STATUSACTIVE
PROPERTY TYPEResidential - Single Family
SCHOOLFAUQUIER COUNTY PUBLIC SCHOOLS
Property Description
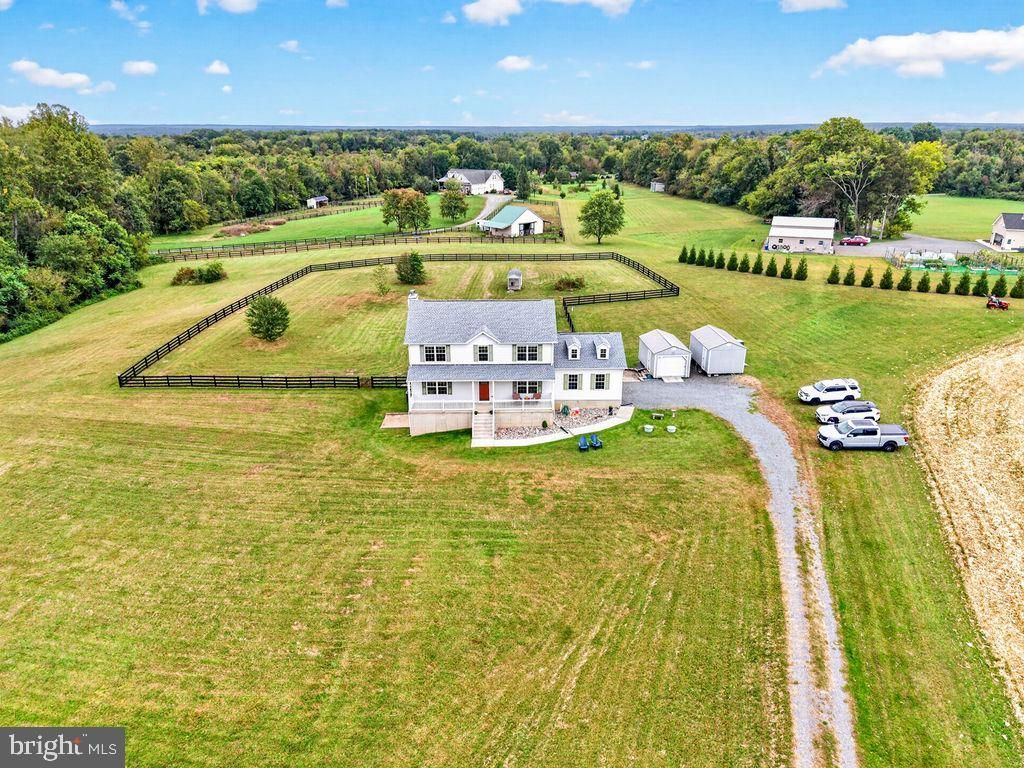
PLEASE NOTE: The home is set well back from the road on a long private driveway. DO NOT ENTER THE DRIVEWAY WITHOUT A SCHEDULED APPOINTMENT TO VIEW THE PROPERTY. Surveillance is in use on the property. Enjoy space, privacy, and the outdoors on this well-maintained 7.8-acre property, ideally located just 0.5 mile from US 17 S for quick and convenient commuting. Built in 2016, this colonial style home offers approximately 2,400 sq ft above grade plus approximately 908 sq ft of finished walk-out basement space with Pergo flooring and a full bath. The main level features Pergo flooring throughout the living areas, a convenient half bath, granite countertops, kitchen island, and pantry. Upstairs, you’ll find four bedrooms, two full baths, and the laundry area, including a spacious primary suite with a walk-in closet and large walk-in shower. Outside, the mostly open acreage provides plenty of room to enjoy the great outdoors. The fenced backyard is ideal for dogs, while the deck and paver patio offer inviting spaces for entertaining or simply relaxing. A two-car garage and two 12x20 sheds provide excellent storage and workspace. With room to garden, explore, entertain, or simply enjoy the sights and sounds of nature, this property offers a peaceful country setting with easy access to US 17 S for commuters.
Property Features
Property Type: Residential - Single Family
Basement: Yes
Basement: Daylight, Partial, Full, Heated, Improved, Interior Access, Outside Entrance, Partially Finished, Walkout Level
Cooling: Heat Pump(s)
Fireplaces: 1
Fuel Type: Electric
Garage: 2
Heating: Heat Pump(s)
Home Style: Colonial
Lot Size: 7.80 Acres
Roof Type: Architectural Shingle
Stories: 3.0
Taxes: $5,870
Year Built: 2016
Feature Descriptions
Additional Structures: Above Grade, Below Grade
Appliances: Dishwasher, Dryer, Icemaker, Microwave, Oven/Range - Electric, Refrigerator, Stainless Steel Appliances, Washer, Water Heater
Days on Site: 5
Exterior: Vinyl Siding
Exterior: Kennels, Sidewalks
Fencing: Rear, Other
Fireplace: Mantel(s), Wood
Interior: Breakfast Area, Ceiling Fan(s), Dining Area, Floor Plan - Open, Formal/Separate Dining Room, Kitchen - Island, Kitchen - Table Space, Pantry, Upgraded Countertops, Walk-in Closet(s), Family Room Off Kitchen
Lot: Level, No Thru Street, Open, Private, Rural, Unrestricted
Lot Dimensions: 7.80 Acre(S)
Number of Rooms: 8
Parking Features: Gravel Driveway
Parking Notes: 2 Total Parking Spaces
Pet Restrictions: No Pet Restrictions
Sewer: On Site Septic, Private Septic Tank, Septic = # of B
SQFT Above Finished: 2400
SQFT Below Finished: 908
SQFT Total Finished: 3308
Structure Type: Detached
Total Garage/Parking Spaces: 2
Water: Private, Well
Local Schools
School District: FAUQUIER COUNTY PUBLIC SCHOOLS
Listed By / Shown By
Listed By
Agency Name: Century 21 Redwood Realty
Agency Phone: 7037901850
Shown By
Agency Title: Joyner Fine Properties
Agency Phone: 804-270-9440

Estimate Your Payment
Estimated Payment
$ 4,714.25 per month $3,994.67 Principal & Interest $489.17 Property Tax $230.42 Homeowner's Insurance
1234 Cadence Way | MLS# VAFQ2024110
This single family home located at 1234 Cadence Way, Midland, VA 22728 is currently listed for sale with an asking price of $790,000. This property was built in 2016 and has 4 bedrooms and 3 full and 1 partial baths with 3308 sq. ft. Cadence Way is located within the FAUQUIER COUNTY PUBLIC SCHOOLS school district. Search Midland real estate on www.joynerfineproperties.com today.