
BEDS3
BATHS2 full
SQUARE FEET1,316
MLS#2619940
STATUSActive
PROPERTY TYPEResidential - Single Family
SUBDIVISIONVenter Heights
Property Description
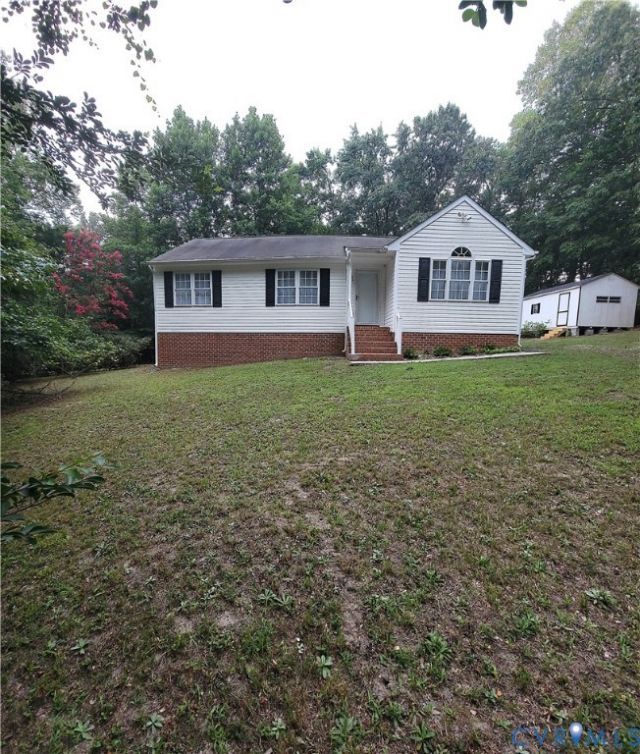
Welcome home to your private 1.26-acre sanctuary! This sought-after split-bedroom ranch effortlessly combines comfort, style, and serene outdoor living. Step into the light-filled, open Great Rm anchored by a cozy corner propane fireplace. The heart of the home features a spacious kitchen updated with striking Bamboo/Cedar butcher-block pattern countertops and plenty of cabinet space. It comes fully equipped with appliances to include side by side stainless steel refrigerator, smooth top range/oven, Microwave Range hood, & dishwasher, all seamlessly opens to large dining area w/French doors providing direct access to the new back deck. The private primary suite boasts dramatic transition ceilings (flat-to-cathedral), a bright triple-mullion window with an arched transom, a walk-in closet with custom shelving, and a dedicated ensuite bath-opposite the living area for maximum privacy, you'll find two additional bedrooms, full hall bath, Spacious laundry space at the side entry. Key Upgrades & Exterior Highlights include Low Maintenance-Easy-care vinyl flooring, ceiling fans throughout, Welcoming circular private driveway & conditioned crawl space for improved efficiency; Ample Storage w/Partially floored attic & two detached sheds-one w/ fully finished interior w/closet! Move-in ready and built for effortless living!
Property Features
Property Type: Residential - Single Family
Basement: Crawl Space
Cooling: Central Air
Fireplaces: 1
Heating: Electric, Heat Pump
Home Style: Ranch
Lot Size: 1.26 Acres
Roof Type: Composition
Stories: 1.0
Taxes: $1,250
Year Built: 2004
Feature Descriptions
Appliances: Dishwasher, Electric Cooking, Electric Water Heater, Microwave, Refrigerator, Stove
Exterior: Brick, Block, Drywall, Vinyl Siding
Fencing: None
Fireplace: Factory Built, Gas, Vented
Interior: Bedroom on Main Level, Ceiling Fan(s), Cathedral Ceiling(s), Dining Area, Fireplace, Walk-In Closet(s), Workshop, Window Treatments
Laundry: Washer Hookup, Dryer Hookup
Lot: Landscaped, Sloped
Parcel#: 21-D-2-C-16
Parking: Circular Driveway, Off Street
Patio/Porch: Deck, Front Porch, Side Porch
Security: Smoke Detector(s)
Sewer: Septic Tank
Topography: Sloping
Water: Community/Coop, Shared Well
Window: Window Treatments
Local Schools
High School: King William
Middle School: Hamilton Holmes
Elementary School: Acquinton
Listed By / Shown By
Listed By
Agency Name: Virginia Capital Realty
Shown By
Agency Title: Joyner Fine Properties
Agency Phone: 804-270-9440

Estimate Your Payment
Estimated Payment
$ 1,895.82 per month $1,693.94 Principal & Interest $104.17 Property Tax $97.71 Homeowner's Insurance
124 La Mae Circle | MLS# 2619940
This single family home located at 124 La Mae Circle , Aylett, VA 23009 is currently listed for sale with an asking price of $335,000. This property was built in 2004 and has 3 bedrooms and 2 full baths with 1316 sq. ft. La Mae Circle is located in the Venter Heights subdivision. Search Venter Heights real estate on www.joynerfineproperties.com today.